Share this with your friends


(518) 875-2800
Real Estate Company
1 Sage Estate, Menands, NY 12204
- $1,260,000
- 4
- BD
- 4
- BA
- 4,138
- SqFt


- Sold Price
- $1,260,000
- List Price
- $1,275,000
- Closing Date
- Jun 15, 2026
- MLS#
- 202616132
- Style
- Colonial
- Bedrooms
- 4
- Bathrooms
- 4
- Half-bathrooms
- 1
- Subdivision
- Select One
Property Description
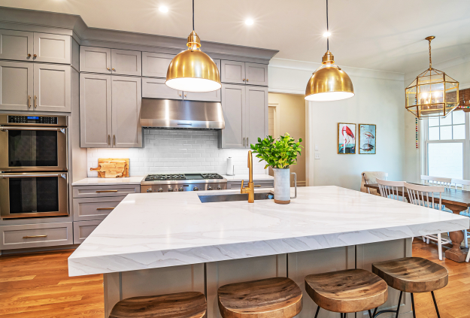
Situated in the prestigious Sage Estates gated community, is this meticulously maintained 4-bedroom, 3.5-bath Colonial. This home offers over 4,100 square feet and features a two-story foyer, hardwood floors, custom crown molding, and an abundance of storage throughout. The bright and open floor plan is perfect for both everyday living and entertaining, featuring a gourmet kitchen with brand-new appliances, a large center island, and pantry. Enjoy a formal living room with custom built-ins and a gas fireplace, an elegant dining room with chair rail and decorative ceiling, and a spacious family room with built-ins and an additional gas fireplace. The first-floor primary suite is a true retreat, complete with its own gas fireplace, a spacious bathroom with soaking tub, tiled shower, and double walk-in closets. A private office with custom built-ins adds flexibility for work. Upstairs, you'll find 3 bedrooms, two full bathrooms, and ample storage space throughout. The basement includes a cedar closet and offers endless potential for future finishing. Step outside to a private backyard oasis with a newly installed fence surrounding three-quarters of the property, along with thoughtful landscaping and a patio perfect for relaxing or entertaining. All mechanicals have been meticulously maintained--offering true peace of mind. Simply move in and enjoy!
Additional Information
- Taxes
- $22,649
- Acres
- 1.10
- Lot Description
- Cleared, Landscaped, Level, Private, Rolling Slope, Wooded, Sprinklers In Front, Sprinklers In Rear
- School District
- Menands
- Interior Features
- Walk-In Closet(s), Cathedral Ceiling(s), Central Vacuum, Tray Ceiling(s), Ceramic Tile Bath, Chair Rail, Built-in Features, Wet Bar, Crown Molding, Wired for Sound, Solid Surface Counters, Eat-in Kitchen, Kitchen Island
- Fireplaces
- 3
- Appliances
- Refrigerator, Cooktop, Dishwasher, Disposal, Microwave, Convection Oven, Double Oven, Down Draft, Ice Maker, Washer/Dryer, Water Purifier, Humidifier, Water Softener, Oven, Built-In Electric Oven
- Heating
- Natural Gas, Forced Air, Zoned
- Cooling
- Central Air
- Exterior Features
- Drive-Paved
- Construction
- Brick, Cedar
- Roof
- Asphalt, Shingle
- Garage Spaces
- 3
- Sewer
- Public Sewer
- Water
- Public
How much is your home worth?
...get instant property value now!
Mortgage Calculator
Listing courtesy of listing agent Willie Miranda with Miranda Real Estate Group Inc Brokerage, 518-376-1073.
Selling Office: Coldwell Banker Prime Properties.©2019 Global Multiple Listing Service, Inc. The data relating to real estate on this website comes in part from the Internet Data Exchange program of the GMLS. All information is deemed reliable but not guaranteed and should be independently verified. All properties subject to prior sale, change, or withdrawal. Neither listing broker(s), GMLS shall be responsible for any typographical errors, misinformation, or misprints, and shall be held totally harmless from any damages arising from reliance upon these data. IDX information is provided exclusively for consumers’ personal, non-commercial use and may not be used for any purpose other than to identify prospective properties they may be interested in purchasing. Data last updated