61 Miller Road, Colonie, NY 12110
- $628,888
- 4
- BD
- 3
- BA
- 1,992
- SqFt




- List Price
- $628,888
- MLS#
- 202627127
- Style
- Ranch
- Bedrooms
- 4
- Bathrooms
- 3
- Half-bathrooms
- 1
- Subdivision
- Select One
Property Description
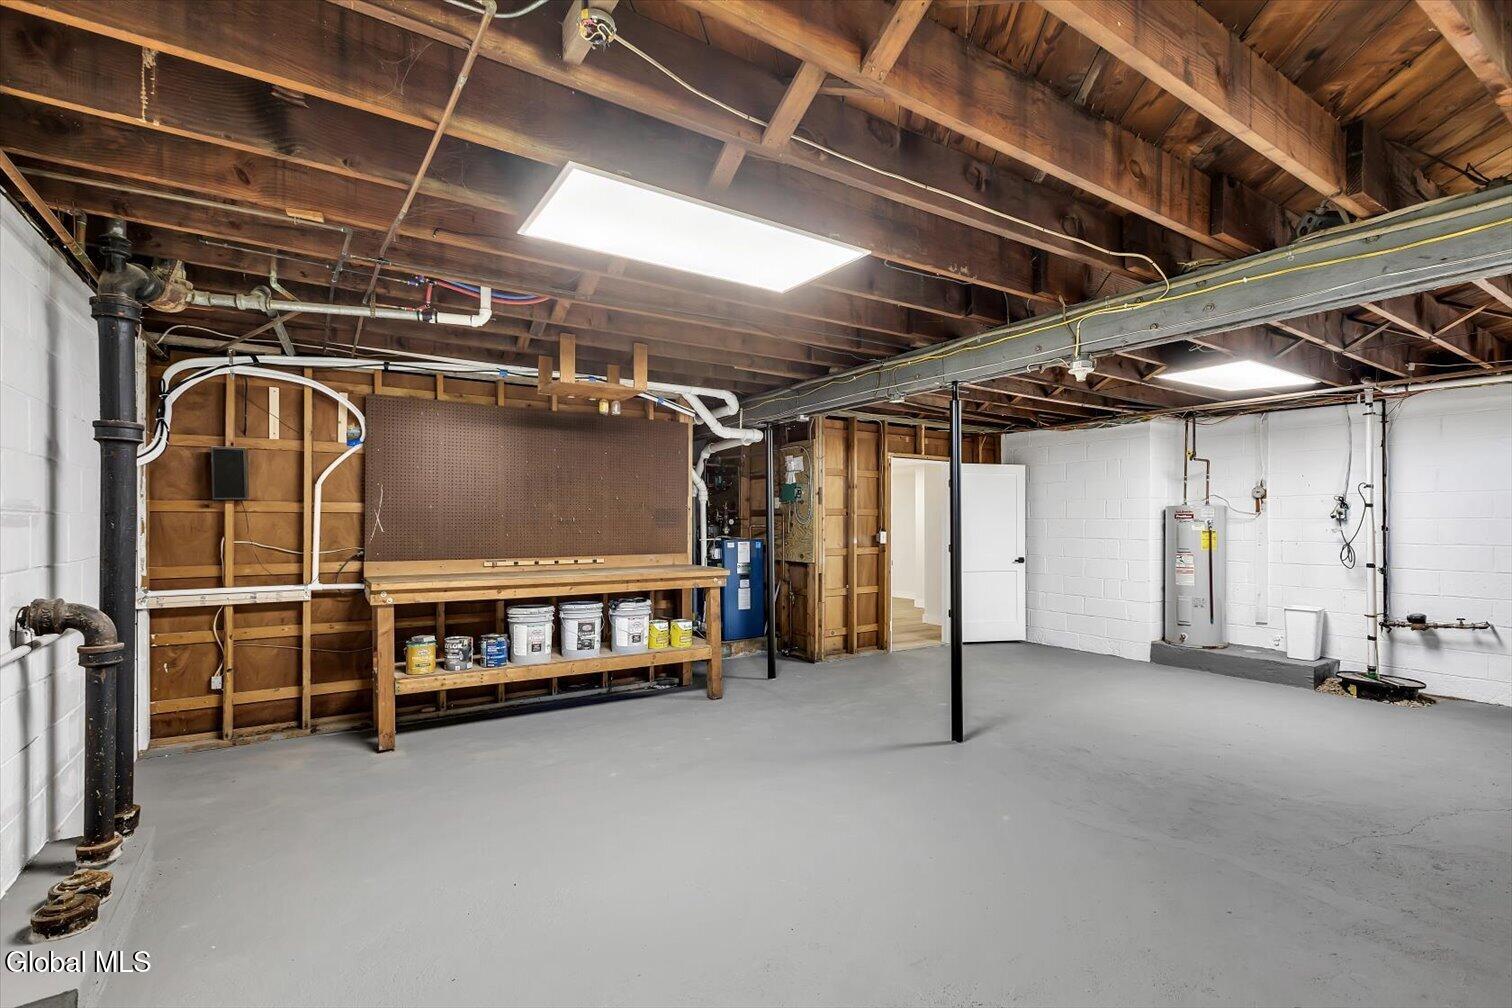
Nearly two acres, sweeping views, and a complete renovation define 61 Miller Road. Set in the North Colonie School District, this four-bedroom, two and a half-bath home combines a remarkable setting with a crisp, contemporary interior. The landscape fills every rear-facing window and opens up even further from the expansive deck, and terraced patio below, giving the views a presence throughout the home. All-new black-framed windows bring a strong architectural line to the interior, while new two-panel doors and matte black hardware create a cohesive look throughout. Hardwood floors extend across much of the main level. The kitchen features high-end cabinetry, quartz countertops, and finishes chosen for their clean, sophisticated feel. In the primary bath, spa-like fixtures and a large, ceiling-mounted rainfall shower head create a striking retreat. Smart toilets with bidet functions add comfort to the updated baths, and the bedrooms feature double door closets. The finished walkout lower level offers generous additional living space with direct access to the outdoors. Its family room has an alcove for a television or projector screen, making it an ideal setting for a home theater. An attached two-car garage with a newly finished floor offers a polished space for parking, storage, or a workshop. Outside, recessed LED soffit lighting gives the home a refined look after dark. From the interior details to the acreage and expansive views, 61 Miller Road delivers a distinctive take on modern living in Latham.
/u.realgeeks.media/mycapitalregionhomes/Untitled_design.png)
Additional Information
- Taxes
- $6,848
- Acres
- 1.90
- Lot Description
- Cleared, Landscaped, Private, Views
- School District
- North Colonie (including Maplewood)
- Interior Features
- Built-in Features
- Fireplaces
- 2
- Appliances
- Range, Dishwasher, Microwave, Range Hood
- Heating
- Baseboard
- Cooling
- Central Air
- Exterior Features
- Drive-Paved, Garden
- Construction
- Brick, Stone
- Roof
- Asphalt, Shingle
- Garage Spaces
- 2
- Sewer
- Public Sewer
- Water
- Public
Mortgage Calculator
Listing courtesy of listing agent Anthony M DeRusso with Vera Cohen Realty LLC Brokerage, 518-915-3500.
©2019 Global Multiple Listing Service, Inc. The data relating to real estate on this website comes in part from the Internet Data Exchange program of the GMLS. All information is deemed reliable but not guaranteed and should be independently verified. All properties subject to prior sale, change, or withdrawal. Neither listing broker(s), GMLS shall be responsible for any typographical errors, misinformation, or misprints, and shall be held totally harmless from any damages arising from reliance upon these data. IDX information is provided exclusively for consumers’ personal, non-commercial use and may not be used for any purpose other than to identify prospective properties they may be interested in purchasing. Data last updated