1107 Deer Run, Charlton, NY 12302
- $899,999
- 4
- BD
- 4
- BA
- 3,189
- SqFt











- List Price
- $899,999
- Price Change
- ▼ $25,001 1789580621
- MLS#
- 202623477
- Style
- Colonial
- Bedrooms
- 4
- Bathrooms
- 4
- Half-bathrooms
- 1
- Subdivision
- Deer Run
Property Description
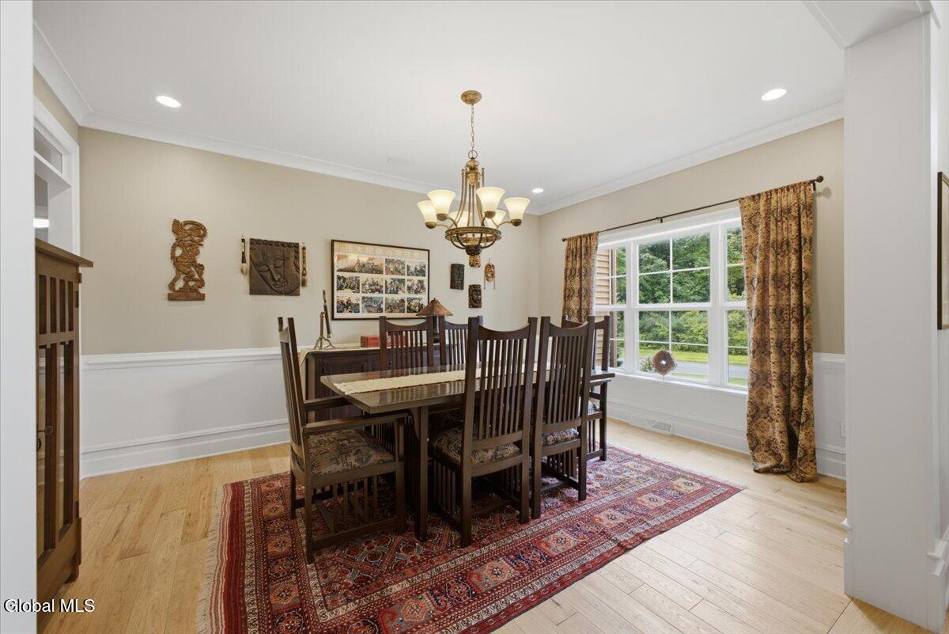
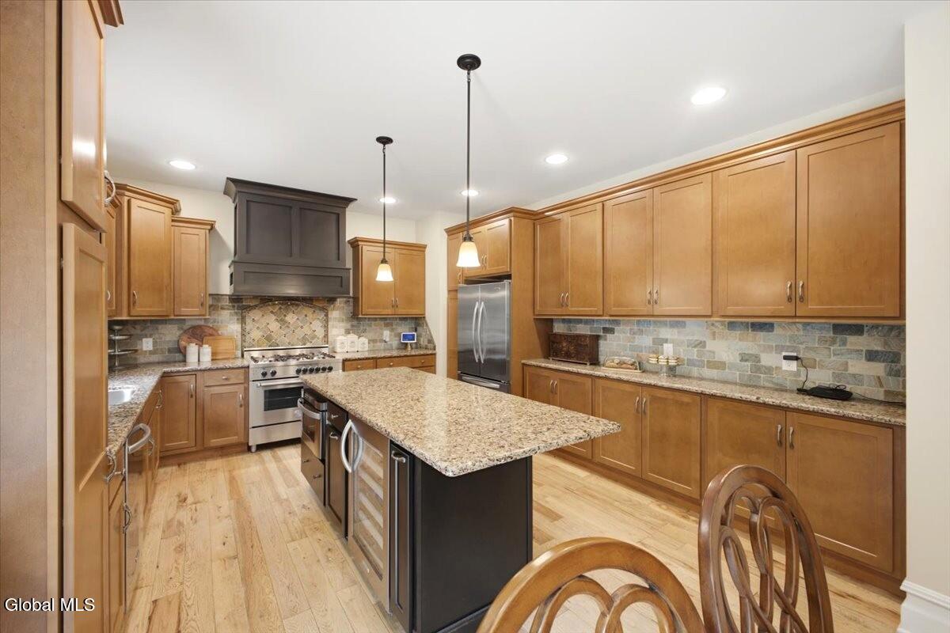
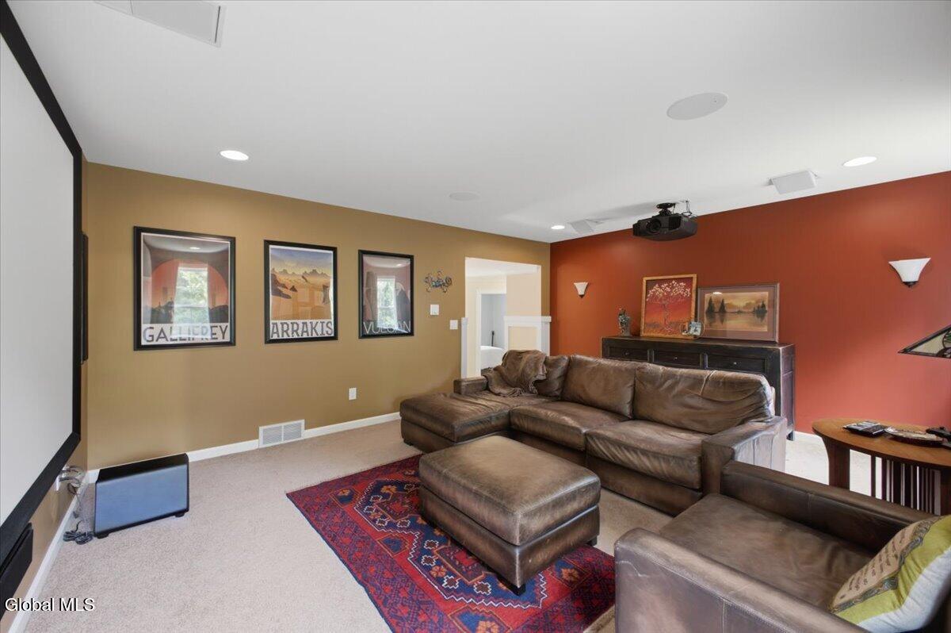
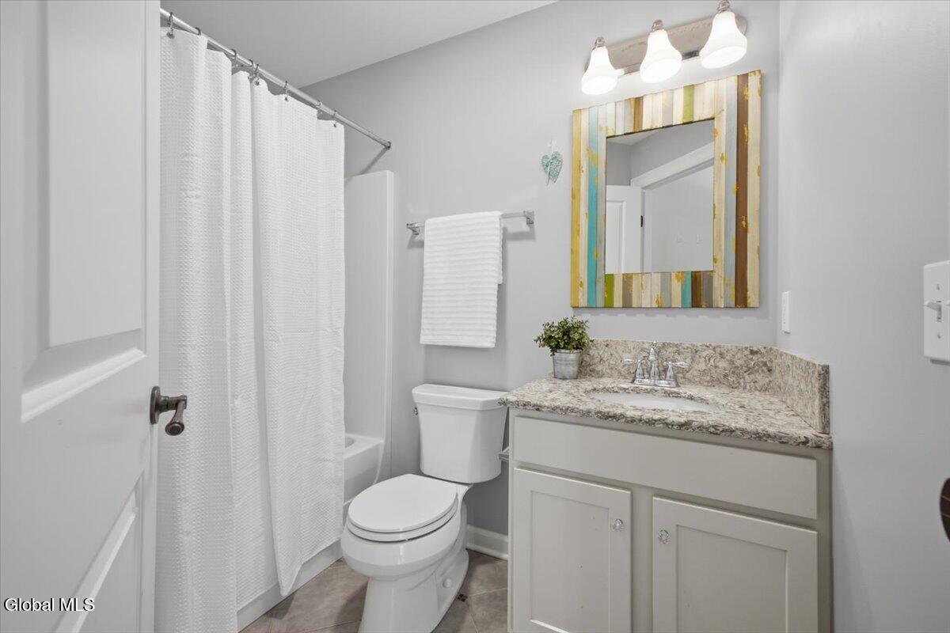
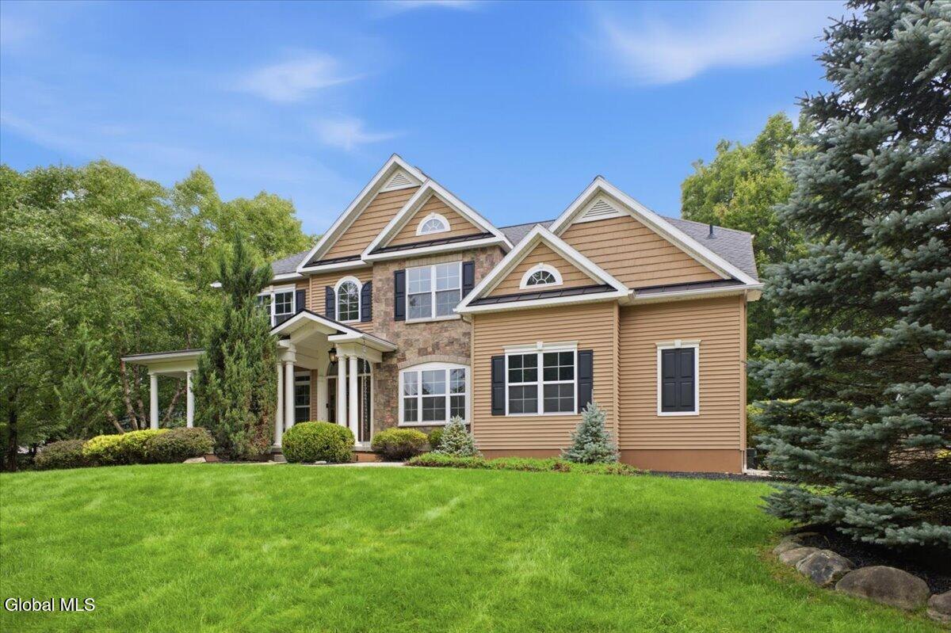
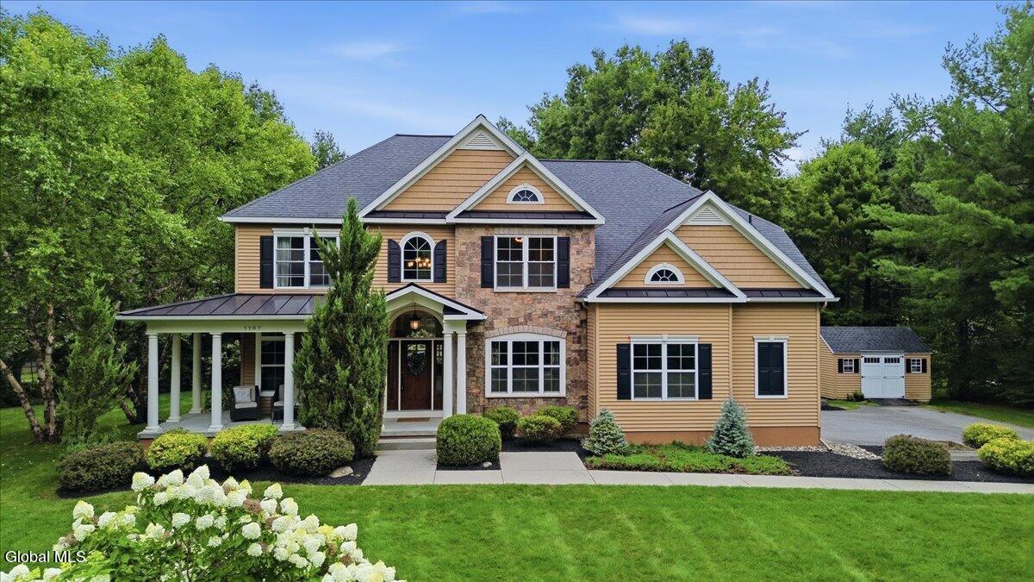
This exceptional 4-bedroom, 3½-bath home offers 3,189 sq. ft. where timeless design, technology, and everyday convenience come together. Originally built as the community's showcase model home, it has been updated beyond the builder's original design, this move-in-ready home features integrated energy, entertainment, smart-home upgrades to make your life easier. Enjoy peace of mind with a whole-house generator, an owned Tesla solar panels, and Level 2 EV charger. Smart-home automation can manage lighting, climate, and whole-home audio/video, all easy to operate. Sun-filled interiors include a private first-floor office and separate den, providing flexible space and potential for a first floor in-law suite. And the kitchen is ready for any aspiring home-chef! The upstairs media room offers a true cinema experience with a 4K projector, 135-inch screen, and amazing surround sound. Downstairs you'll find a wine cellar, family room and craft room and there is still plenty of room for storage or home-gym. Few homes combine premium builder upgrades, renewable energy, whole-home backup power, intelligent automation, commercial-grade connectivity, and luxury entertainment so seamlessly. Designed not only to impress, but to perform.
/u.realgeeks.media/mycapitalregionhomes/Untitled_design.png)
Additional Information
- Taxes
- $15,259
- Acres
- 0.81
- Lot Description
- Corner Lot, Landscaped, Sprinklers In Front, Sprinklers In Rear
- School District
- Burnt Hills-Ballston Lake CSD (BHBL)
- Interior Features
- Walk-In Closet(s), Tray Ceiling(s), Vaulted Ceiling(s), High Speed Internet, Wired for Sound, Wine Cellar, Kitchen Island
- Fireplaces
- 1
- Appliances
- Range, Refrigerator, Dishwasher, Microwave, Range Hood, Washer/Dryer
- Heating
- Forced Air
- Cooling
- Central Air
- Exterior Features
- Drive-Paved
- Construction
- Vinyl Siding, Stone
- Roof
- Asphalt
- Garage Spaces
- 2
- Sewer
- Septic Tank
- Water
- Public
Mortgage Calculator
Listing courtesy of listing agent Renee M McLaughlin with Hunt Real Estate ERA Brokerage, 518-316-1959.
©2019 Global Multiple Listing Service, Inc. The data relating to real estate on this website comes in part from the Internet Data Exchange program of the GMLS. All information is deemed reliable but not guaranteed and should be independently verified. All properties subject to prior sale, change, or withdrawal. Neither listing broker(s), GMLS shall be responsible for any typographical errors, misinformation, or misprints, and shall be held totally harmless from any damages arising from reliance upon these data. IDX information is provided exclusively for consumers’ personal, non-commercial use and may not be used for any purpose other than to identify prospective properties they may be interested in purchasing. Data last updated