143 Manning Boulevard, NY 12203
- $499,999
- 5
- BD
- 3
- BA
- 3,919
- SqFt








- List Price
- $499,999
- MLS#
- 202623180
- Style
- Colonial, Mansion, Traditional
- Bedrooms
- 5
- Bathrooms
- 3
- Half-bathrooms
- 1
- Subdivision
- Buckingham Pond
Property Description
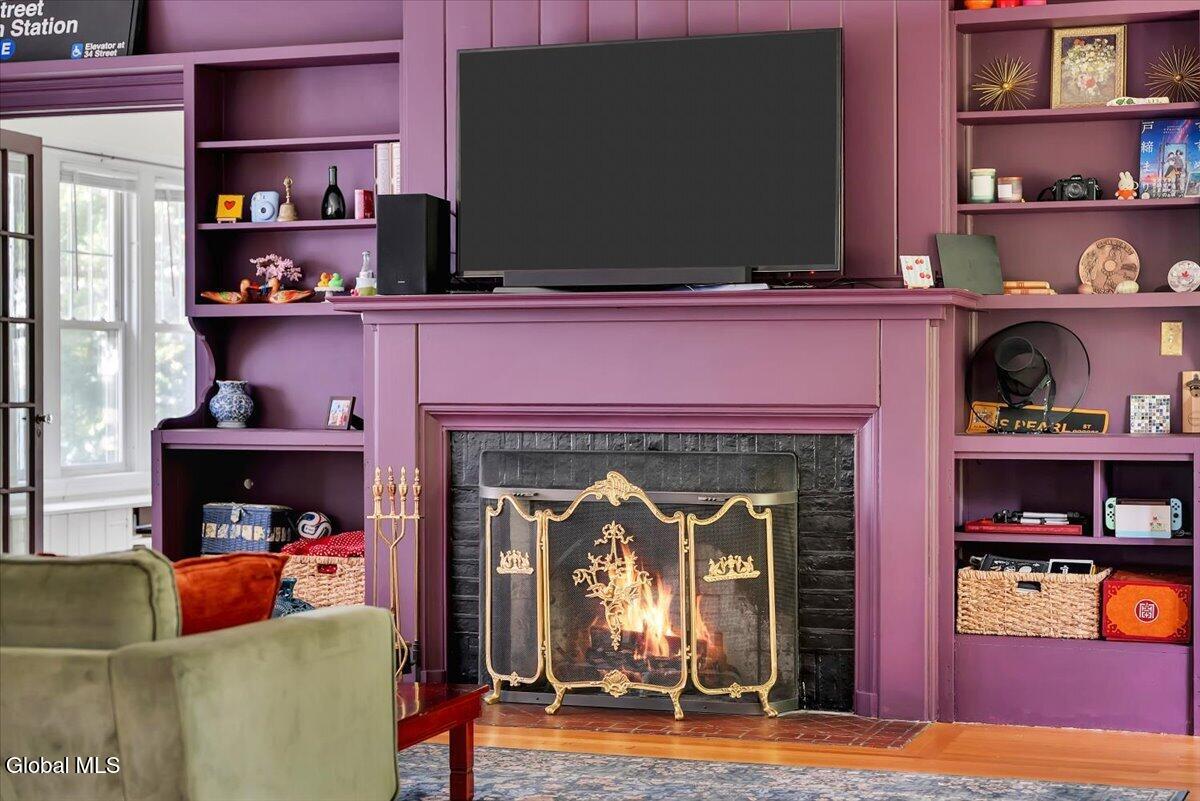
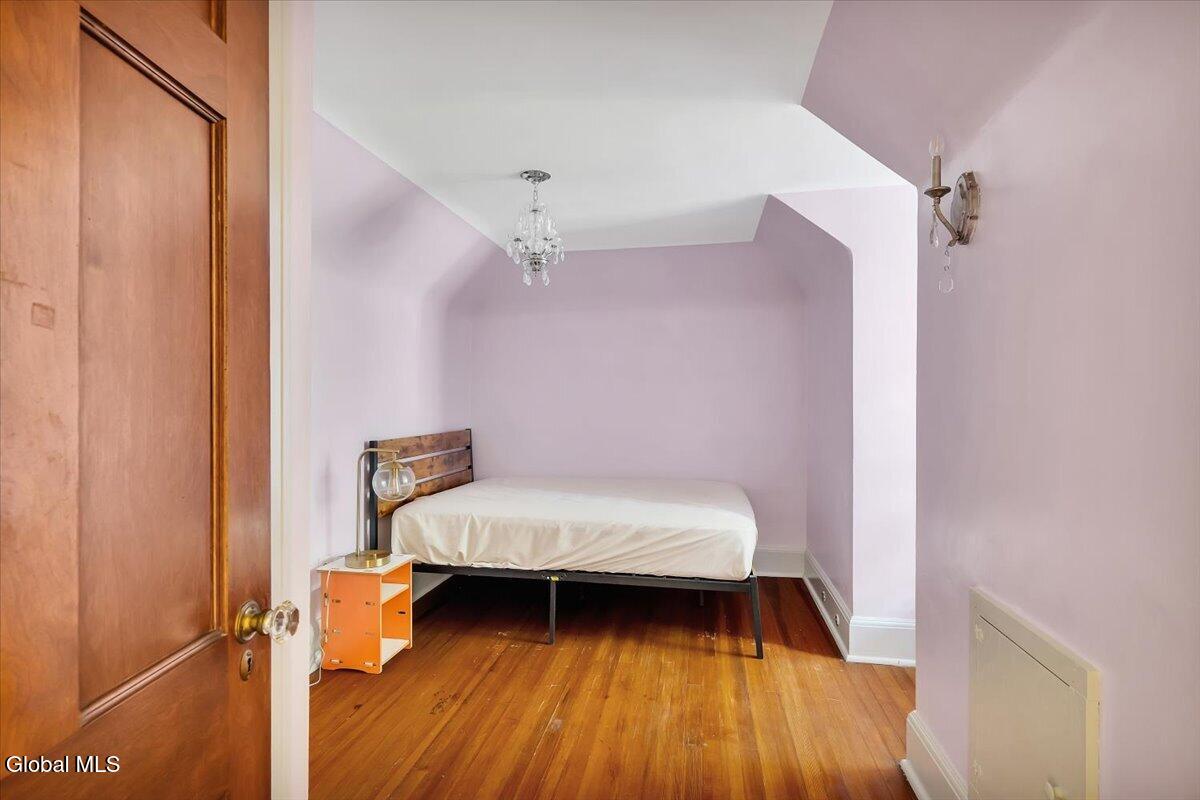
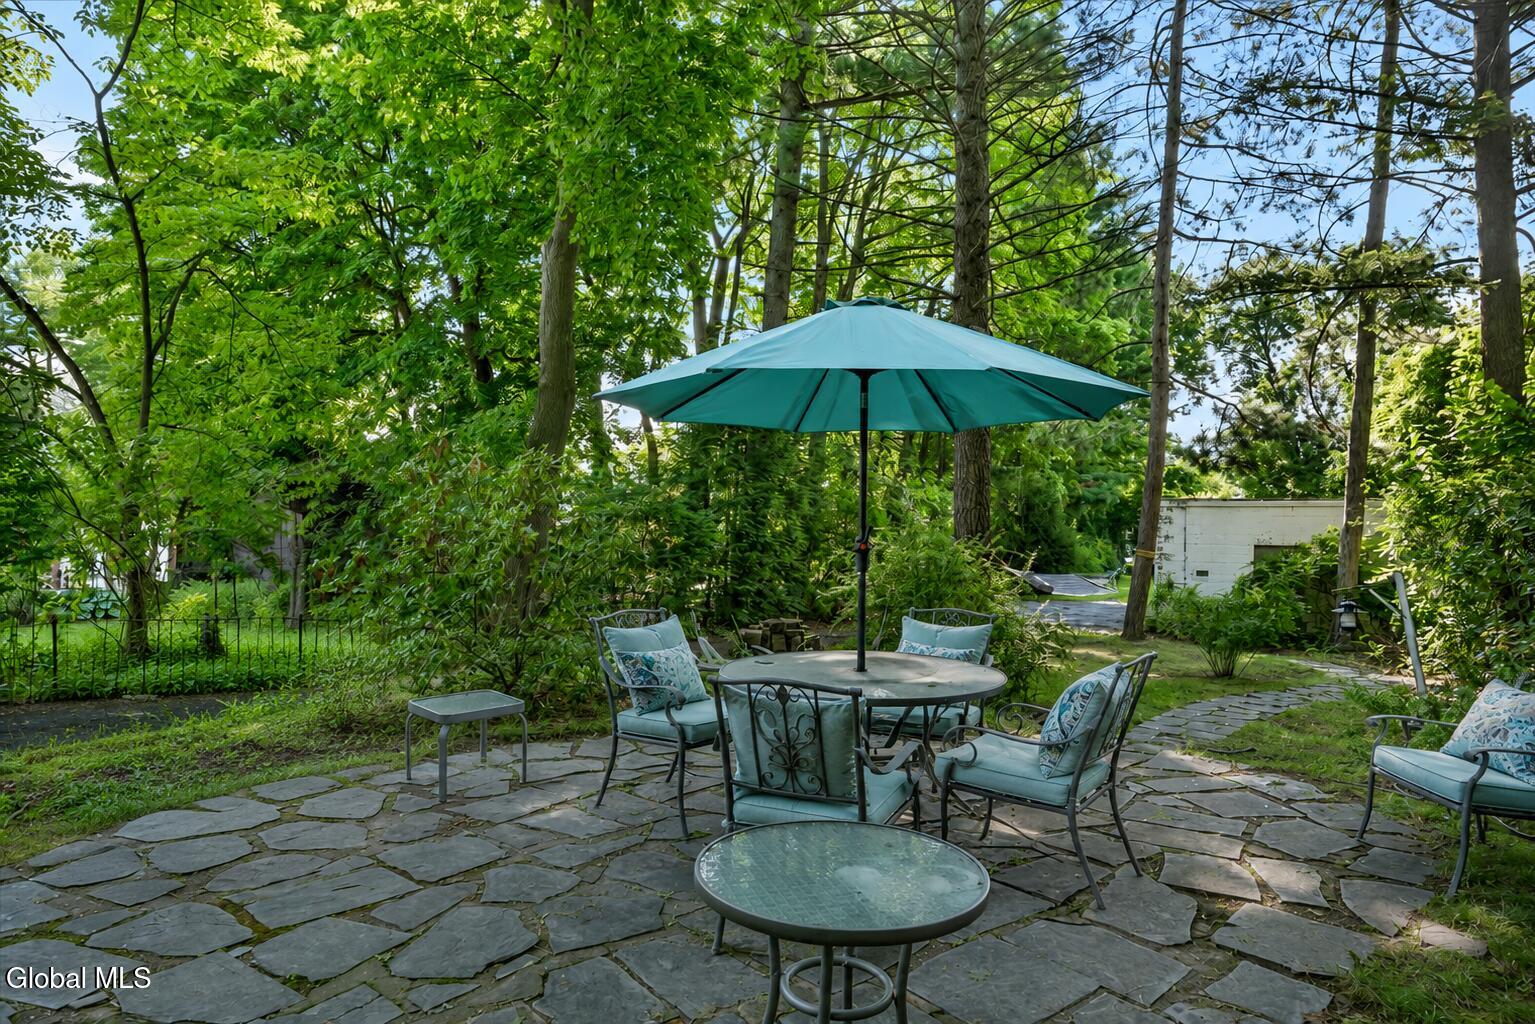
Constructed in 1911 for Edwin H. Freihofer, Vice President and Treasurer of the renowned Freihofer Baking Company, this distinguished Center Hall Georgian Revival residence has graced Manning Blvd for more than a century. Showcasing the symmetry, proportion, and enduring craftsmanship that define Georgian Revival architecture, this thoughtfully preserved home encompasses 3,919 square feet where timeless elegance and gracious everyday living exist in perfect harmony. A Grand Center Hall welcomes you with a gracefully ascending staircase anchoring the foyer, serving as the architectural centerpiece of the home and the backdrop for more than a century of life's most meaningful moments. Equally sculptural and inviting, it has framed grand entrances, holiday portraits, milestone celebrations, and everyday memories for generations. Beautifully preserved hardwood floors, intricate millwork, stately fireplaces, oversized windows, and exceptional craftsmanship define the interiors. Designed for both grand entertaining and intimate gatherings, the formal living and dining rooms are complemented by an expansive sunroom off the living room and a second, more intimate sunroom adjoining the dining room. Beautifully proportioned, the floor plan is complemented by a secondary staircase, generous room proportions, and abundant natural light, reflecting an era when homes were designed to stand the test of time. The second floor features four generously proportioned bedrooms, including a gracious primary suite with a sunlit sitting room overlooking the private gardens. One full bath is enhanced by a smart bidet, bringing modern comfort . The third floor offers a private fifth bedroom and flexible space with endless possibilities. Surrounded by mature landscaping and complete with a three-car garage, this extraordinary residence offers exceptional privacy just minutes from St. Peter's Hospital, Albany Medical Center, Regeneron Pharmaceuticals, theCapital Region's finest attractions.
/u.realgeeks.media/mycapitalregionhomes/Untitled_design.png)
Additional Information
- Taxes
- $15,155
- Acres
- 0.40
- Lot Dimensions
- 50'X 344'
- Lot Description
- Landscaped, Private, Garden
- School District
- Albany
- Interior Features
- Ceramic Tile Bath, Chair Rail, Built-in Features, Crown Molding
- Fireplaces
- 2
- Appliances
- Range, Refrigerator, Washer, Dishwasher, Dryer, Microwave, Gas Water Heater
- Heating
- Natural Gas, Forced Air
- Cooling
- None
- Exterior Features
- Drive-Paved, Garden, Storm Door(s)
- Construction
- Shingle Siding
- Roof
- Asphalt
- Garage Spaces
- 3
- Parking
- Driveway, Garage
- Sewer
- Public Sewer
- Water
- Public
Mortgage Calculator
Listing courtesy of listing agent Anthony M DeRusso with Vera Cohen Realty, LLC Brokerage, 518-915-3500.
©2019 Global Multiple Listing Service, Inc. The data relating to real estate on this website comes in part from the Internet Data Exchange program of the GMLS. All information is deemed reliable but not guaranteed and should be independently verified. All properties subject to prior sale, change, or withdrawal. Neither listing broker(s), GMLS shall be responsible for any typographical errors, misinformation, or misprints, and shall be held totally harmless from any damages arising from reliance upon these data. IDX information is provided exclusively for consumers’ personal, non-commercial use and may not be used for any purpose other than to identify prospective properties they may be interested in purchasing. Data last updated