53 Nadia Boulevard, Brunswick, NY 12198
- $575,000
- 3
- BD
- 2
- BA
- 1,617
- SqFt






- List Price
- $575,000
- MLS#
- 202622689
- Style
- Ranch
- Bedrooms
- 3
- Bathrooms
- 2
- Subdivision
- Select One
Property Description
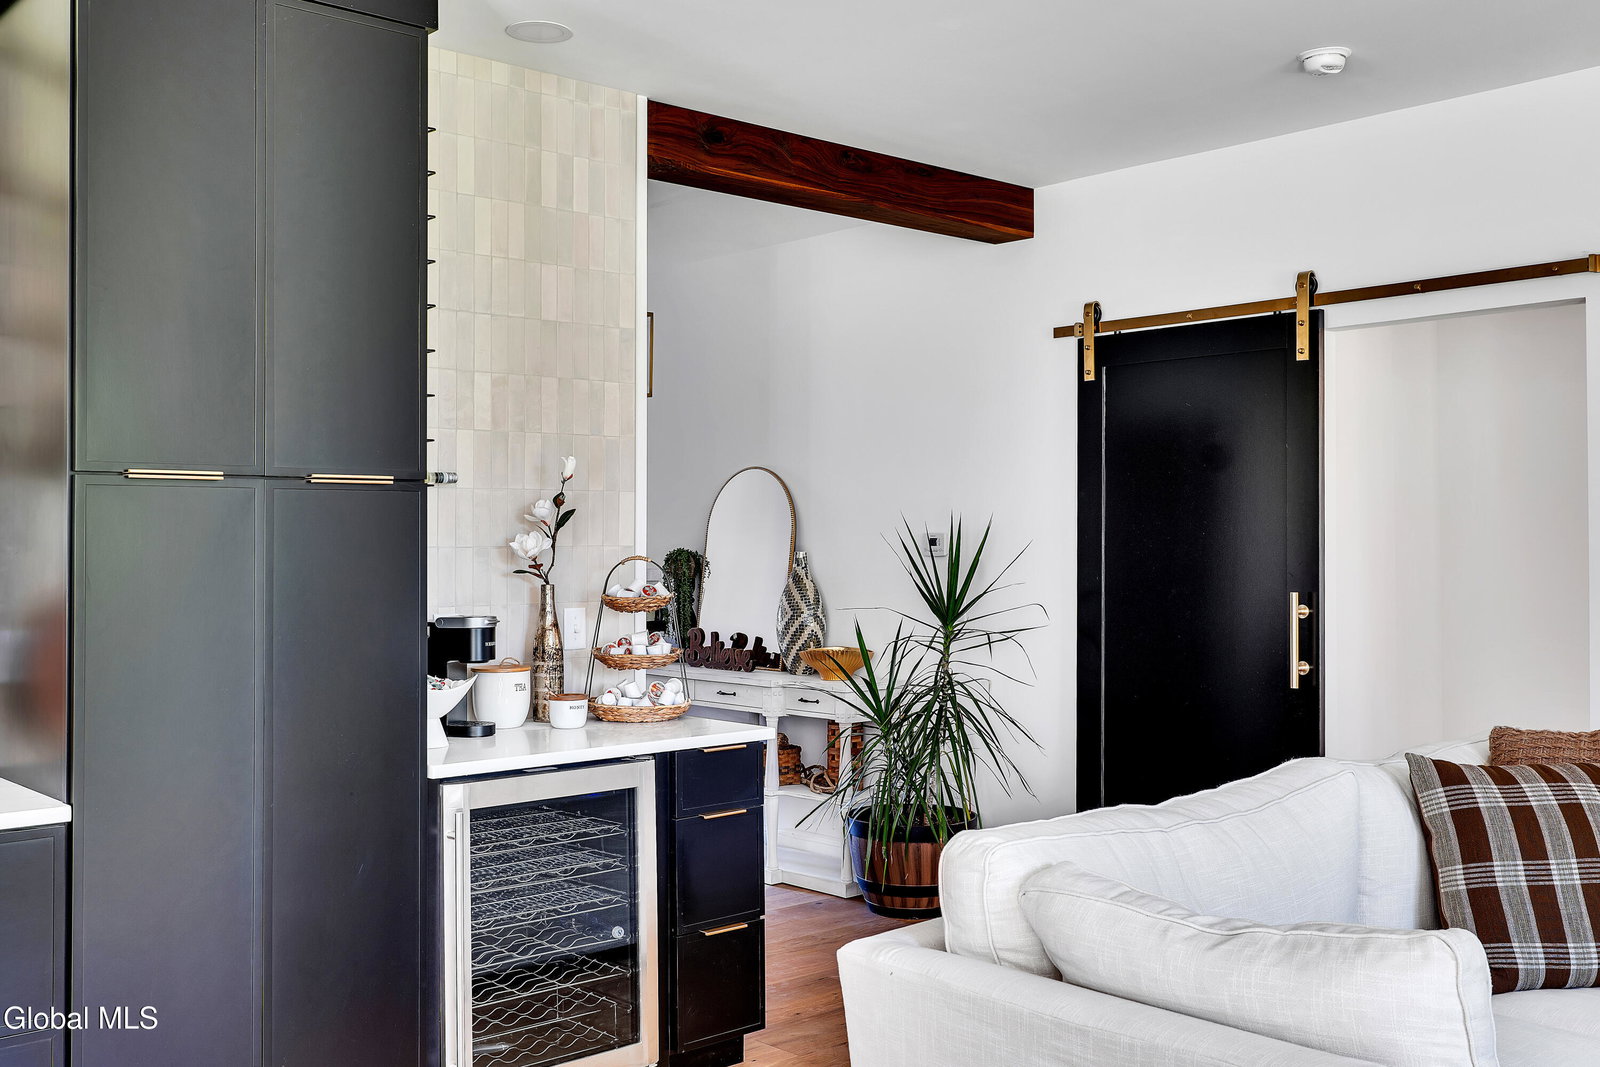
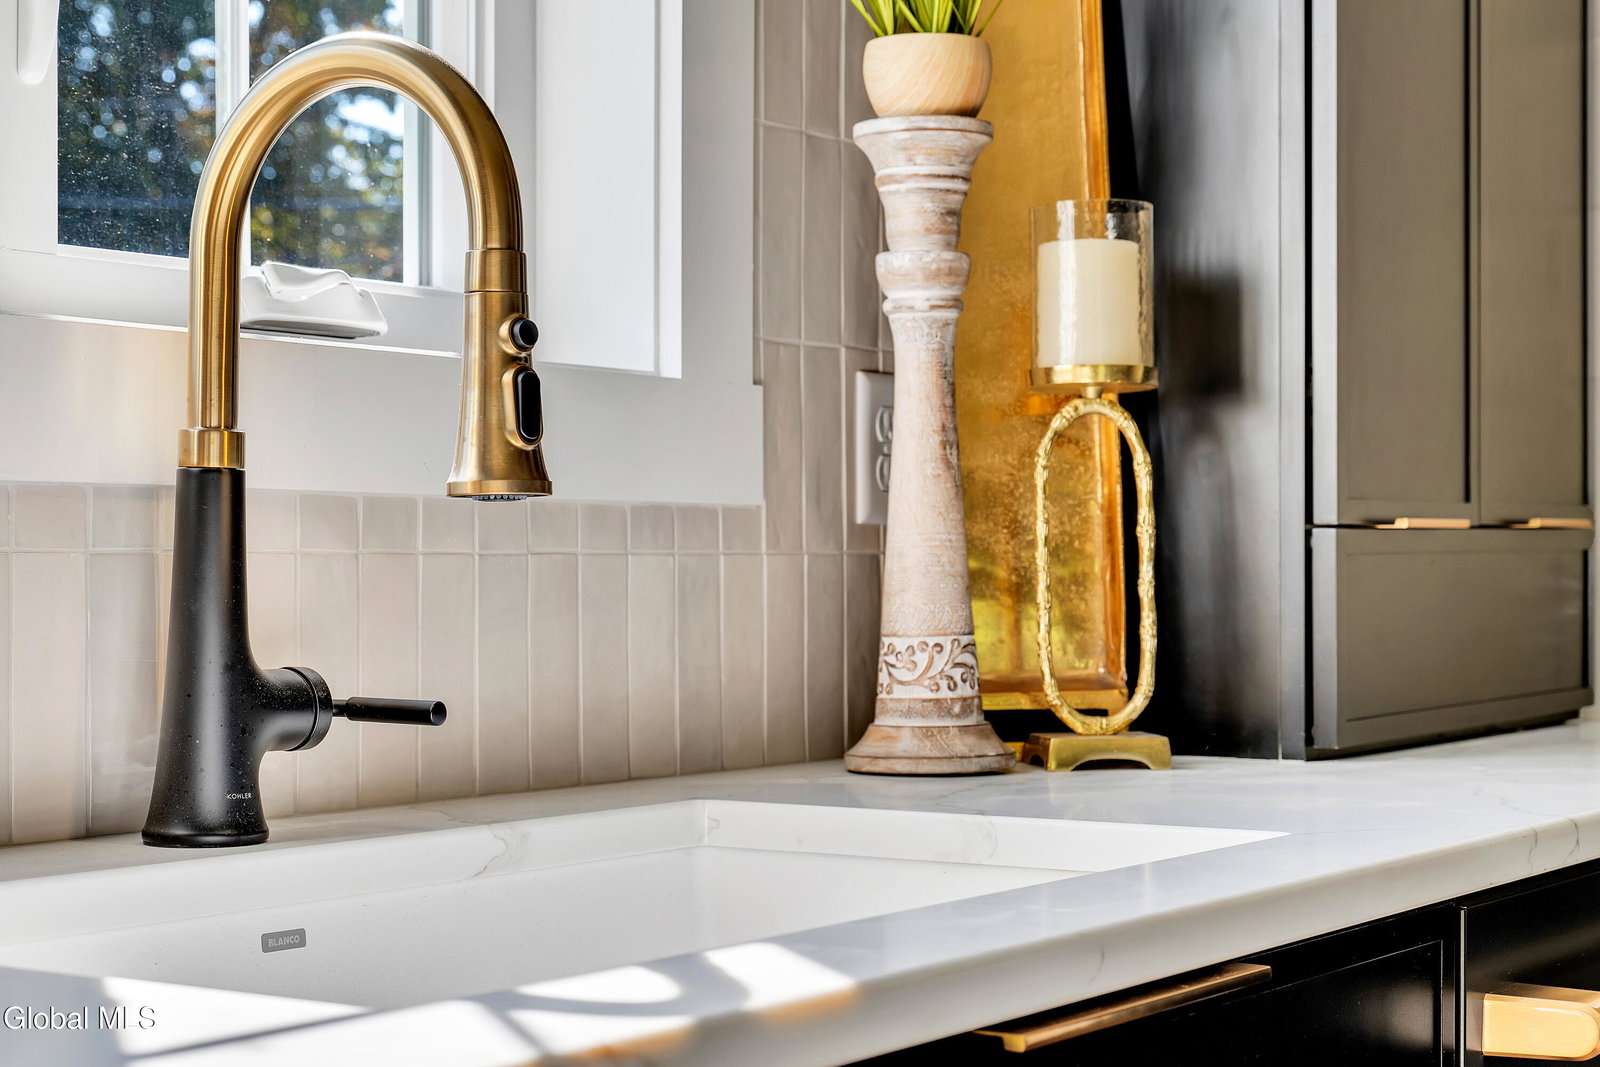
The Magnolia floor plan offers an open concept, with a private primary suite and two additional bedrooms. Upgraded features include hardwood floors in the family room, kitchen, foyer, hallway, dining area, and mudroom, carpet in bedrooms, and tile flooring for bathrooms. The photos are from 2 Woodland Hill Magnolia spec home and do show optional design features.
/u.realgeeks.media/mycapitalregionhomes/Untitled_design.png)
Additional Information
- Acres
- 0.59
- School District
- Averill Park
- Interior Features
- Walk-In Closet(s), Paddle Fan, Eat-in Kitchen, Kitchen Island
- Fireplaces
- 1
- Appliances
- Refrigerator, Dishwasher, Microwave, Electric Oven, Humidifier, ENERGY STAR Qualified Appliances
- Heating
- Propane, Propane Tank Leased, Forced Air
- Cooling
- Central Air
- Exterior Features
- Drive-Paved
- Construction
- Vinyl Siding
- Roof
- Asphalt
- Garage Spaces
- 2
- Sewer
- Septic Tank
- Water
- Public
Mortgage Calculator
Listing courtesy of listing agent Cynthia J Ward with KW Platform Brokerage, 518-858-5822.
©2019 Global Multiple Listing Service, Inc. The data relating to real estate on this website comes in part from the Internet Data Exchange program of the GMLS. All information is deemed reliable but not guaranteed and should be independently verified. All properties subject to prior sale, change, or withdrawal. Neither listing broker(s), GMLS shall be responsible for any typographical errors, misinformation, or misprints, and shall be held totally harmless from any damages arising from reliance upon these data. IDX information is provided exclusively for consumers’ personal, non-commercial use and may not be used for any purpose other than to identify prospective properties they may be interested in purchasing. Data last updated