73 Robinwood Drive, Clifton Park, NY 12065
- $849,900
- 4
- BD
- 6
- BA
- 3,910
- SqFt








- List Price
- $849,900
- Price Change
- ▼ $125,000 1787690453
- MLS#
- 202622422
- Style
- Colonial, Custom
- Bedrooms
- 4
- Bathrooms
- 6
- Half-bathrooms
- 1
- Subdivision
- Robinwood Estates
Property Description
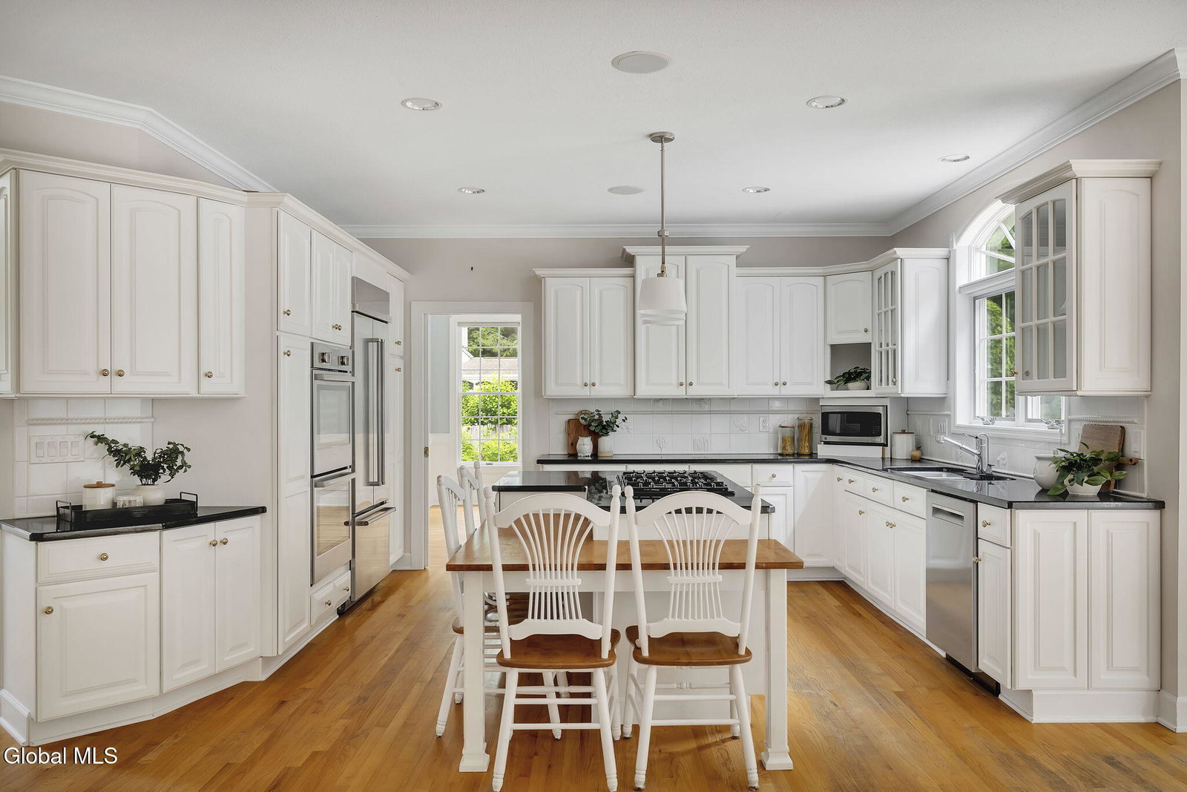
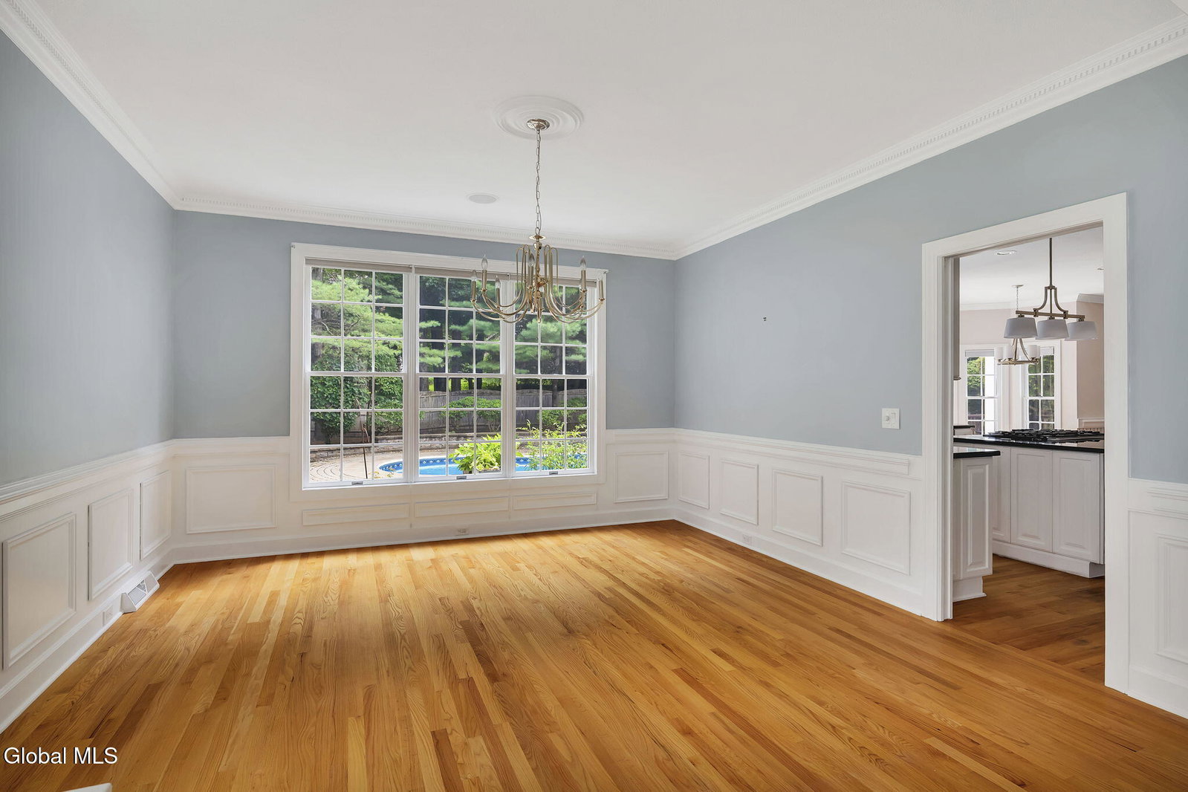
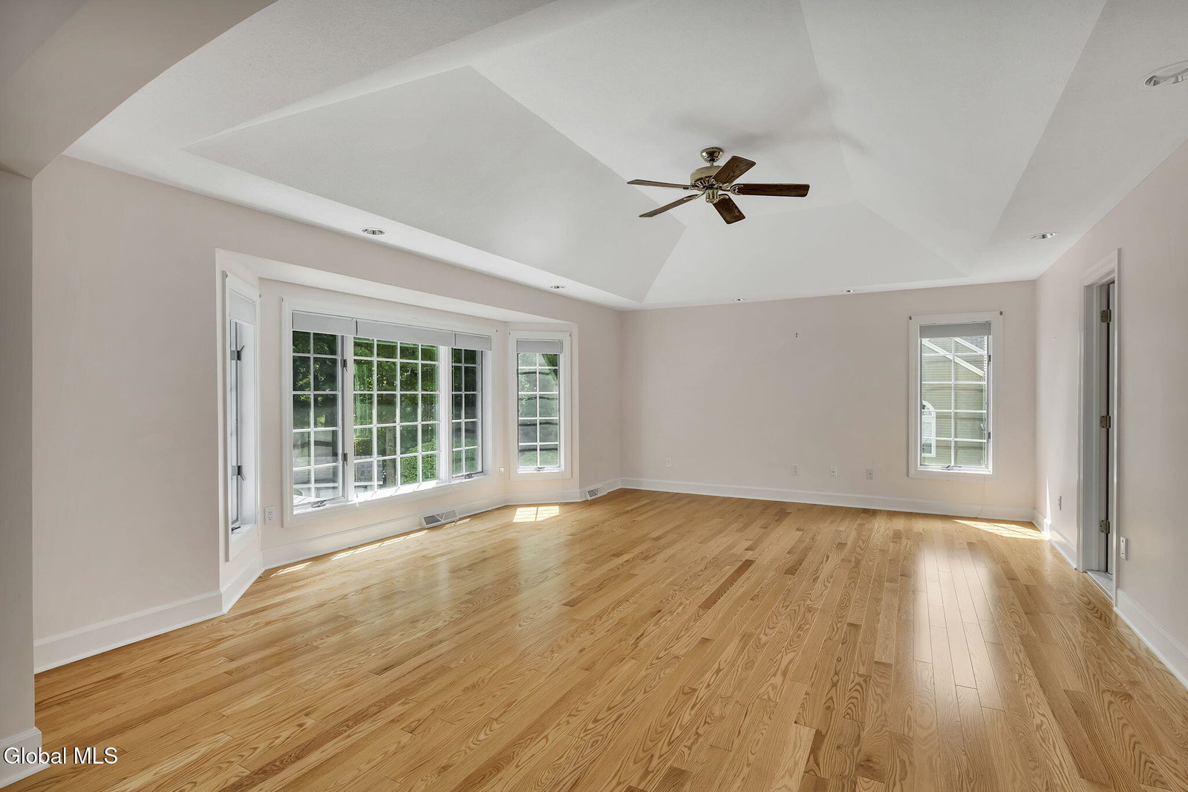
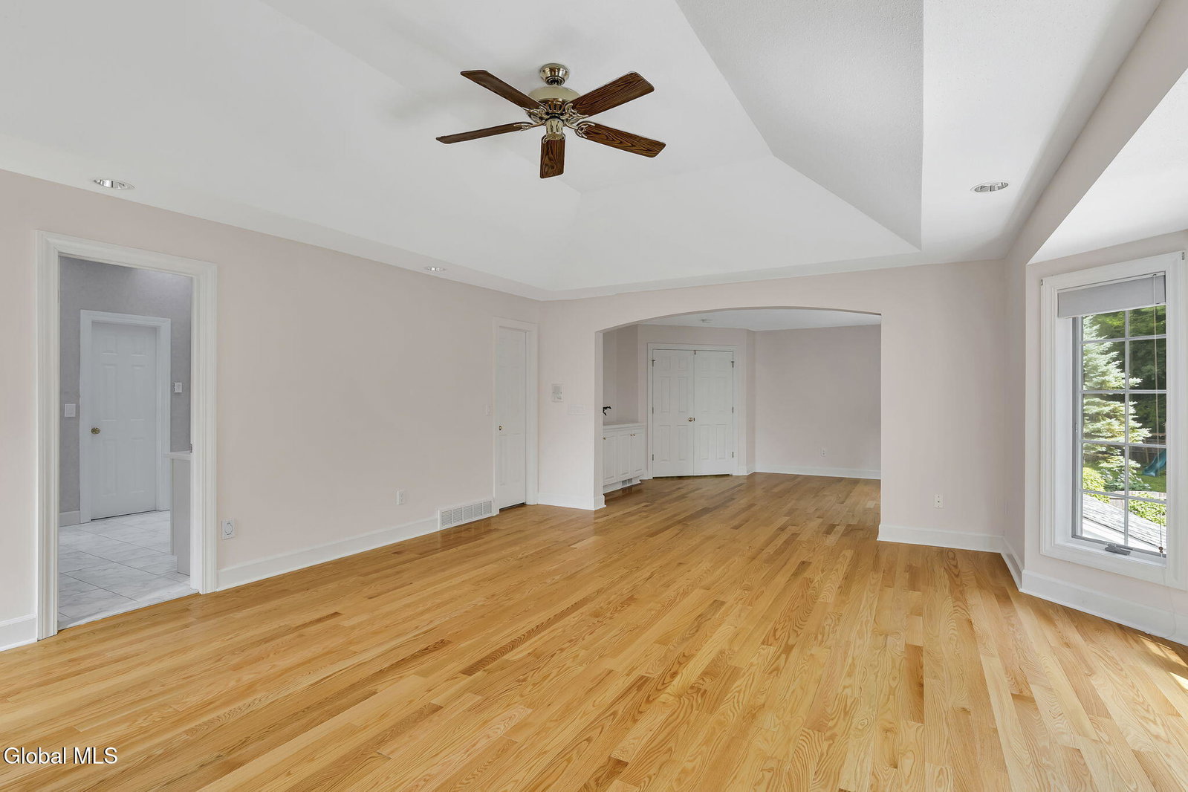
Rarely does a home combine this level of space, thoughtful design, and everyday functionality under one roof. Welcome to 73 Robinwood Drive, an exceptional custom home offering 3,910 square feet of beautifully appointed living space in one of Clifton Park's most sought-after neighborhoods. Designed for comfortable everyday living and effortless entertaining, this home features four spacious bedrooms, 5.5 bathrooms, and a three-car garage. A soaring foyer welcomes you inside, where hardwood floors, elegant wainscoting, custom built-ins, and abundant natural light create a warm and inviting atmosphere. The private home office provides a dedicated space for working from home, while the family room is anchored by a gas fireplace surrounded by custom built-ins. At the heart of the home, the kitchen features white cabinetry, a Bosch gas cooktop with Thermador downdraft, built-in KitchenAid refrigerator, new double wall oven and Bosch dishwasher, generous prep space, and an easy connection to the surrounding gathering areas. An oversized laundry and mudroom adds exceptional functionality with built-in cabinetry, a second refrigerator, pantry overflow, and a dedicated dog shower. Upstairs, every bedroom enjoys the privacy of its own en suite bathroom, a rare and desirable feature. The expansive primary suite offers a relaxing sitting area and a spacious bath with heated floors. Outside, the backyard becomes your private retreat with a heated in-ground pool, expansive Trex deck, and covered outdoor living area, perfect for entertaining or unwinding at the end of the day. Additional highlights include a whole-house generator, central vacuum, intercom system, 2018 roof, and skylights with solar-powered blinds and reflective cellular shades. With major systems, pool components, and appliances thoughtfully updated and maintained, this home offers an exceptional combination of quality, comfort, and functionality. Discover the perfect place to call home. YouTube Video Available.
/u.realgeeks.media/mycapitalregionhomes/Untitled_design.png)
Additional Information
- Taxes
- $16,889
- Acres
- 0.54
- Lot Description
- Landscaped, Level, Private, Sprinklers In Front, Sprinklers In Rear
- School District
- Shenendehowa
- Interior Features
- Walk-In Closet(s), Central Vacuum, Tray Ceiling(s), Ceramic Tile Bath, Chair Rail, Paddle Fan, Built-in Features, Crown Molding, Eat-in Kitchen, Kitchen Island
- Fireplaces
- 2
- Appliances
- Refrigerator, Dishwasher, Disposal, Microwave, Double Oven, Down Draft, Washer/Dryer, Water Purifier, Water Softener, Built-In Electric Oven
- Heating
- Natural Gas, Forced Air
- Cooling
- Central Air
- Exterior Features
- Drive-Paved
- Construction
- Cedar
- Roof
- Asphalt, Shingle
- Garage Spaces
- 3
- Sewer
- Public Sewer
- Water
- Public
Mortgage Calculator
Listing courtesy of listing agent Rebekah O'Neil with Howard Hanna Capital Inc Brokerage, 518-645-0252.
©2019 Global Multiple Listing Service, Inc. The data relating to real estate on this website comes in part from the Internet Data Exchange program of the GMLS. All information is deemed reliable but not guaranteed and should be independently verified. All properties subject to prior sale, change, or withdrawal. Neither listing broker(s), GMLS shall be responsible for any typographical errors, misinformation, or misprints, and shall be held totally harmless from any damages arising from reliance upon these data. IDX information is provided exclusively for consumers’ personal, non-commercial use and may not be used for any purpose other than to identify prospective properties they may be interested in purchasing. Data last updated