4870 Route 50, NY 12831
- $549,999
- 4
- BD
- 3
- BA
- 2,408
- SqFt






- List Price
- $549,999
- MLS#
- 202622164
- Style
- Colonial
- Bedrooms
- 4
- Bathrooms
- 3
- Subdivision
- Select One
Property Description
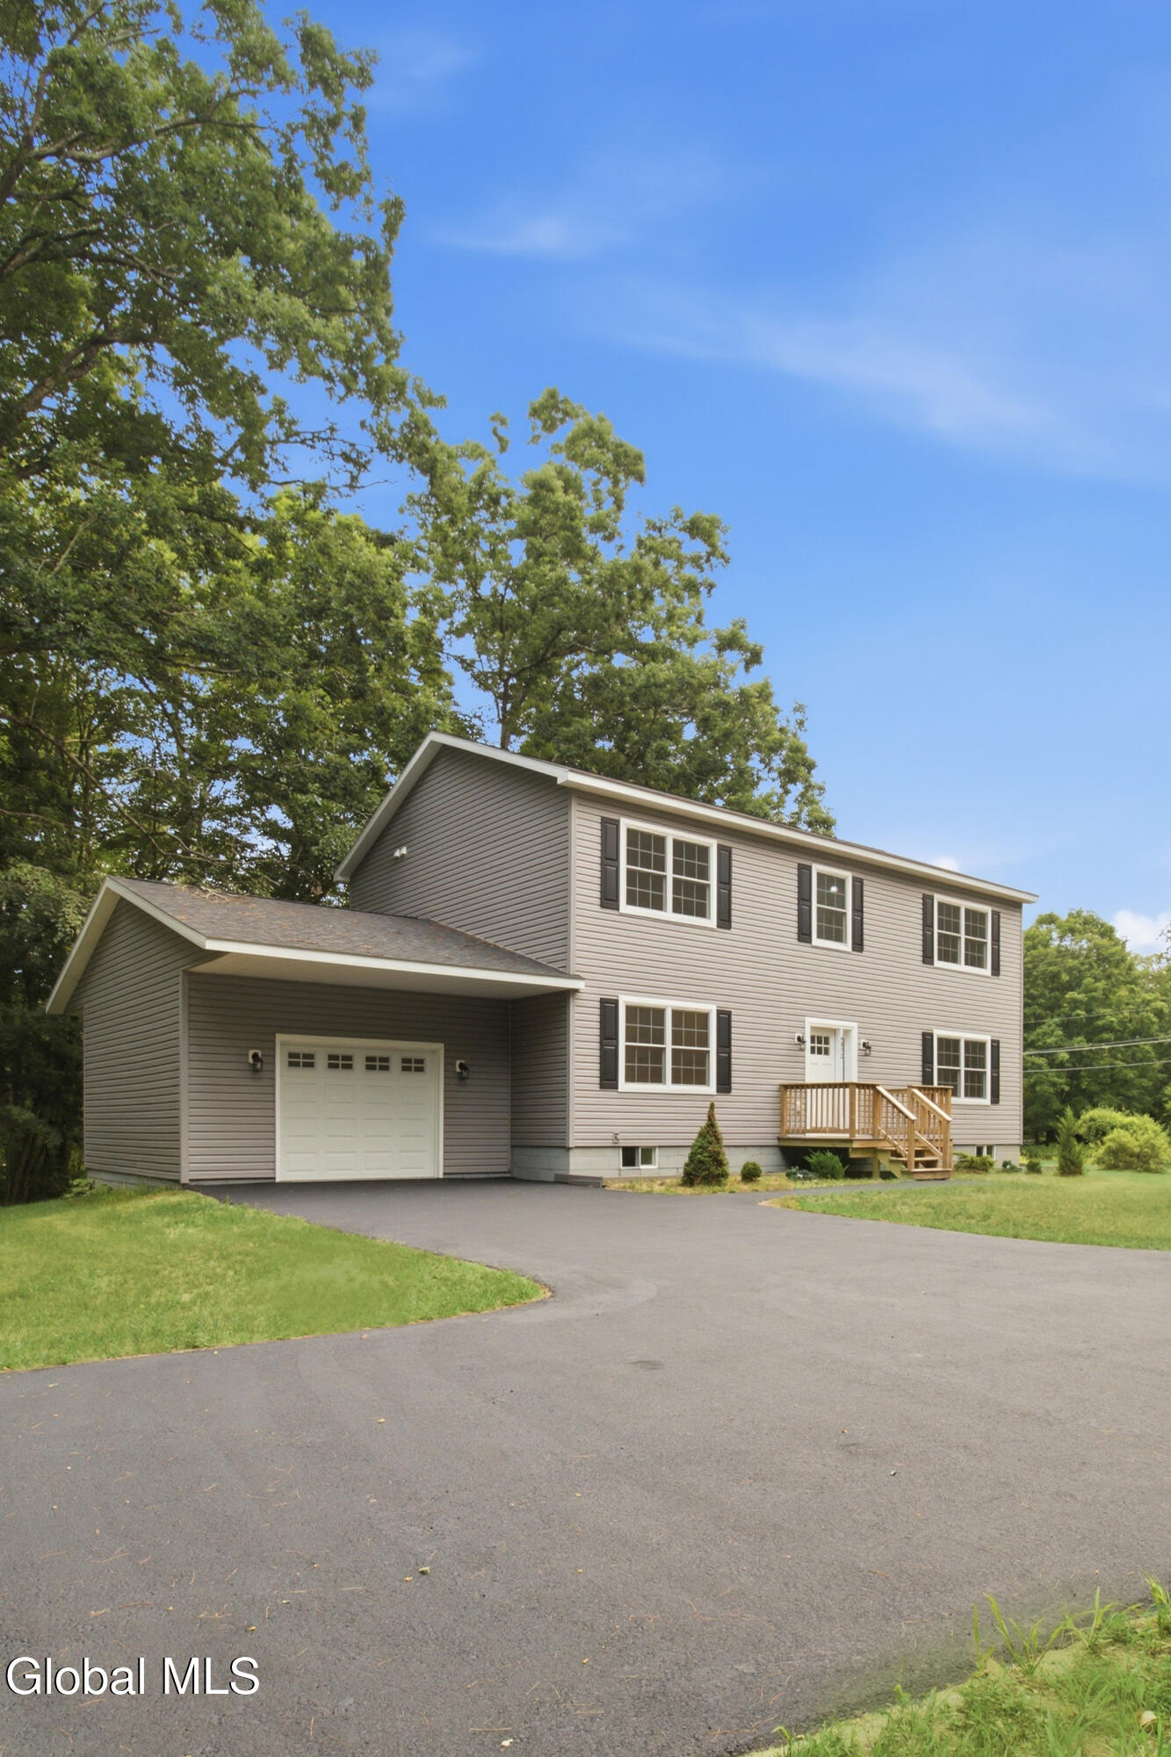
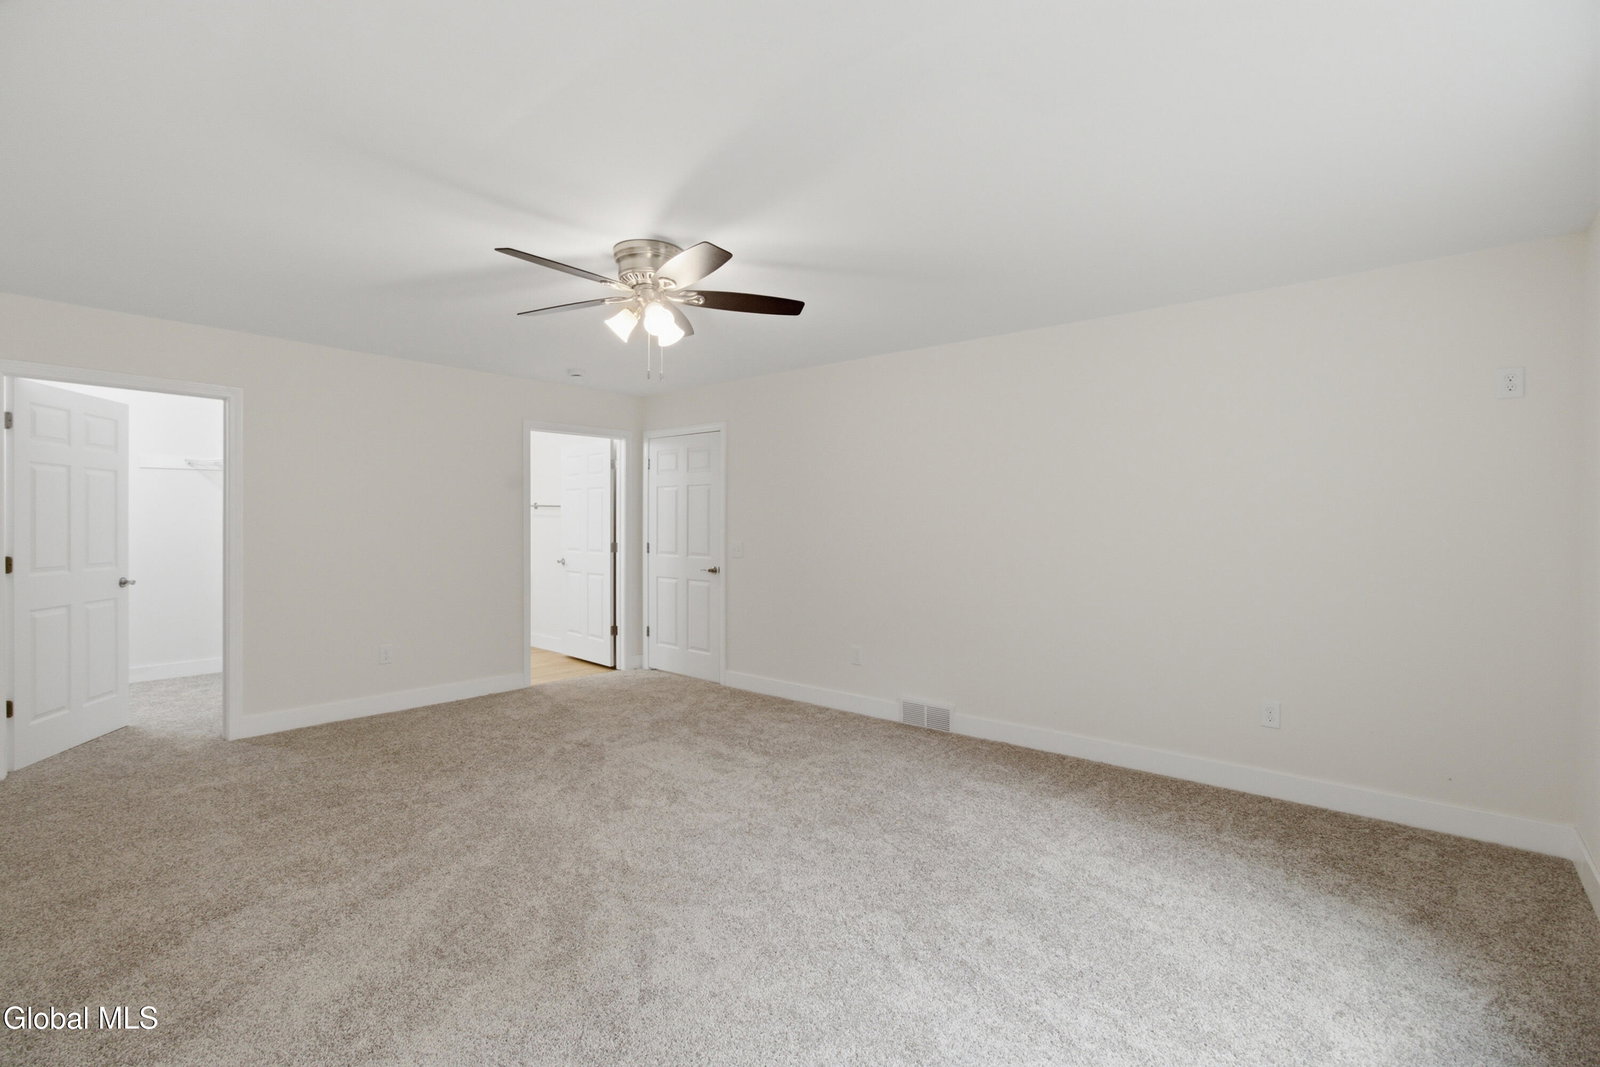
Brand new 4-bedroom, 3-full-bath home offers 2,408 square feet of thoughtfully designed living space on a 0.49-acre lot with wooded views. The open-concept floor plan is enhanced by custom designer lighting, durable LifeProof luxury vinyl flooring, generous storage throughout, and handicap-accessible doorways for added convenience. Quiet inside, the home provides a comfortable retreat while offering flexible spaces to fit today's lifestyle. The welcoming foyer features a sidelight entry door and coat closet, leading into a spacious living room with a corner gas fireplace with tile surround, ceiling fan, large picture window, and convenient garage access. The dining area flows seamlessly into the beautifully appointed kitchen, showcasing quartz countertops, stylish two-tone cabinetry, a farmhouse stainless steel apron sink with Delta faucet, stainless steel appliances, a 9-foot island with storage and pendant lighting, a walk-in pantry, and access to the 12' x 16' Trex deck overlooking the tree-lined backyard. The flexible layout includes a first-floor bedroom and full bath, ideal as a primary suite or guest accommodations. Upstairs, the expansive primary suite features a walk-in closet, ceiling fan, floating vanity with stone countertops, and a luxurious walk-in tiled shower with frameless glass doors. Two additional bedrooms, another full bath with upscale finishes, and a convenient second-floor laundry room with storage complete the upper level. A versatile bonus space offers the perfect setting for a home office, homework nook, or reading area. Outside, enjoy a freshly sealed driveway, a one-car garage with generous roof overhangs, a welcoming front entry deck, and a backyard surrounded by mature trees. This exceptional home combines modern finishes, quality craftsmanship, and flexible living spaces in a beautiful natural setting.
/u.realgeeks.media/mycapitalregionhomes/Untitled_design.png)
Additional Information
- Taxes
- $2,314
- Acres
- 0.49
- Lot Description
- Level, Wooded
- School District
- South Glens Falls
- Interior Features
- Walk-In Closet(s), Ceramic Tile Bath, Paddle Fan, Eat-in Kitchen, Kitchen Island
- Fireplaces
- 1
- Appliances
- Range, Refrigerator, Dishwasher, Microwave, Gas Water Heater
- Heating
- Natural Gas, Forced Air
- Cooling
- Central Air
- Exterior Features
- Drive-Paved
- Construction
- Vinyl Siding
- Roof
- Asphalt
- Garage Spaces
- 1
- Parking
- Attached, Garage Door Opener, Off Street, Paved, Driveway, Garage
- Sewer
- Septic Tank
- Water
- Well
Mortgage Calculator
Listing courtesy of listing agent Aubrey D Guri with Howard Hanna Capital Inc Brokerage, 518-583-1212.
©2019 Global Multiple Listing Service, Inc. The data relating to real estate on this website comes in part from the Internet Data Exchange program of the GMLS. All information is deemed reliable but not guaranteed and should be independently verified. All properties subject to prior sale, change, or withdrawal. Neither listing broker(s), GMLS shall be responsible for any typographical errors, misinformation, or misprints, and shall be held totally harmless from any damages arising from reliance upon these data. IDX information is provided exclusively for consumers’ personal, non-commercial use and may not be used for any purpose other than to identify prospective properties they may be interested in purchasing. Data last updated