29 Barrington Drive, NY 12831
- $624,900
- 4
- BD
- 3
- BA
- 2,486
- SqFt




- List Price
- $624,900
- MLS#
- 202621202
- Style
- Contemporary
- Bedrooms
- 4
- Bathrooms
- 3
- Half-bathrooms
- 1
- Subdivision
- Ashford Estates
Property Description
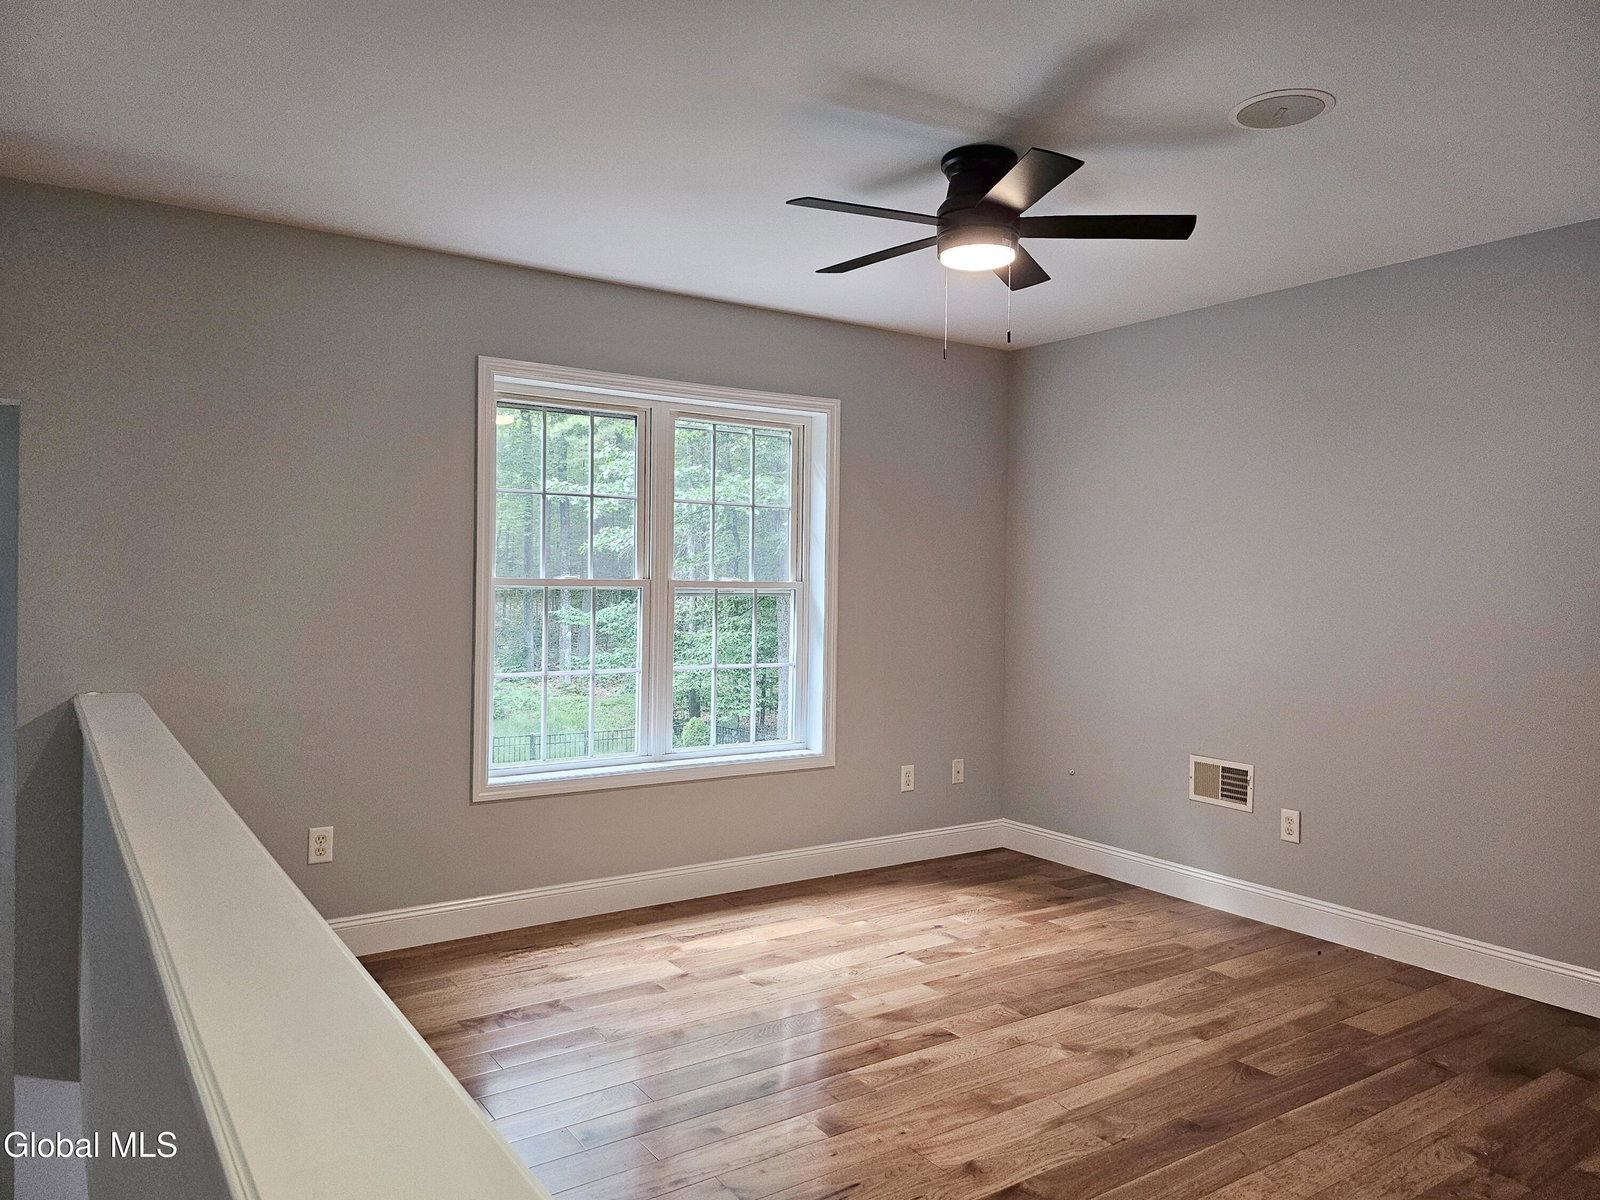
Nestled on a private 1.3-acre wooded cul-de-sac lot, this beautifully maintained contemporary home blends modern updates with timeless style. Featuring a desirable first-floor primary ensuite, dramatic soaring ceilings in the two-story family room with a gas fireplace, open floor plan filled with natural light and custom millwork. This home is designed for comfortable everyday living and entertaining. The second floor offers hardwood flooring throughout, a versatile loft, and a unique fourth bedroom ready for your personal touch. The renovated three-season sunroom overlooks the fully fenced backyard and opens to an expansive stamped concrete patio with a dedicated gathering area, storage shed, and invisible pet fence. Major updates include a new architectural roof (2022), upgraded garage doors, hardwood flooring, fresh interior paint, updated lighting, custom closets, an updated primary bath, and a newly renovated half-bath (please see the full list of updates and upgrades in Documents). You will also be pleased to see a new refrigerator (2025), dishwasher (2021), well tank (2026), fencing, landscaping, and more. A side-entry two-car garage completes the home. Ideally located just minutes from downtown Saratoga Springs, Lake George, shopping, dining, and I-87, this exceptional property offers the privacy of country living with convenient access to everything the Capital Region has to offer. Move-in ready and meticulously maintained, this is a home you'll be proud to own. **All furnished photos are AI-generated as sample decor. ***Agent is related to the Seller,*** ***Contingent on the Release of the current contract****
/u.realgeeks.media/mycapitalregionhomes/Untitled_design.png)
Additional Information
- Taxes
- $8,214
- Acres
- 1.38
- Lot Description
- Landscaped, Private, Road Frontage, Wooded, Garden
- School District
- South Glens Falls
- Interior Features
- Walk-In Closet(s), Cathedral Ceiling(s), Ceramic Tile Bath, High Speed Internet, Paddle Fan
- Fireplaces
- 1
- Appliances
- Range, Refrigerator, Dishwasher, Microwave
- Heating
- Propane, Forced Air
- Cooling
- Central Air
- Exterior Features
- Drive-Paved, Garden, Storm Door(s)
- Construction
- Vinyl Siding
- Roof
- Composition
- Garage Spaces
- 2
- Parking
- Attached, Garage Door Opener, Paved, Garage
- Sewer
- Septic Tank
- Water
- Well
Mortgage Calculator
Listing courtesy of listing agent Teresa L DeAngelo with Hunt ERA Brokerage, 518-796-8284.
©2019 Global Multiple Listing Service, Inc. The data relating to real estate on this website comes in part from the Internet Data Exchange program of the GMLS. All information is deemed reliable but not guaranteed and should be independently verified. All properties subject to prior sale, change, or withdrawal. Neither listing broker(s), GMLS shall be responsible for any typographical errors, misinformation, or misprints, and shall be held totally harmless from any damages arising from reliance upon these data. IDX information is provided exclusively for consumers’ personal, non-commercial use and may not be used for any purpose other than to identify prospective properties they may be interested in purchasing. Data last updated