5 Normandy Square, Altamont, NY 12009
- $949,800
- 6
- BD
- 6
- BA
- 3,781
- SqFt






- List Price
- $949,800
- Price Change
- ▼ $20,100 1788988114
- MLS#
- 202619915
- Style
- Colonial, Custom, Other
- Bedrooms
- 6
- Bathrooms
- 6
- Half-bathrooms
- 2
- Subdivision
- Select One
Property Description
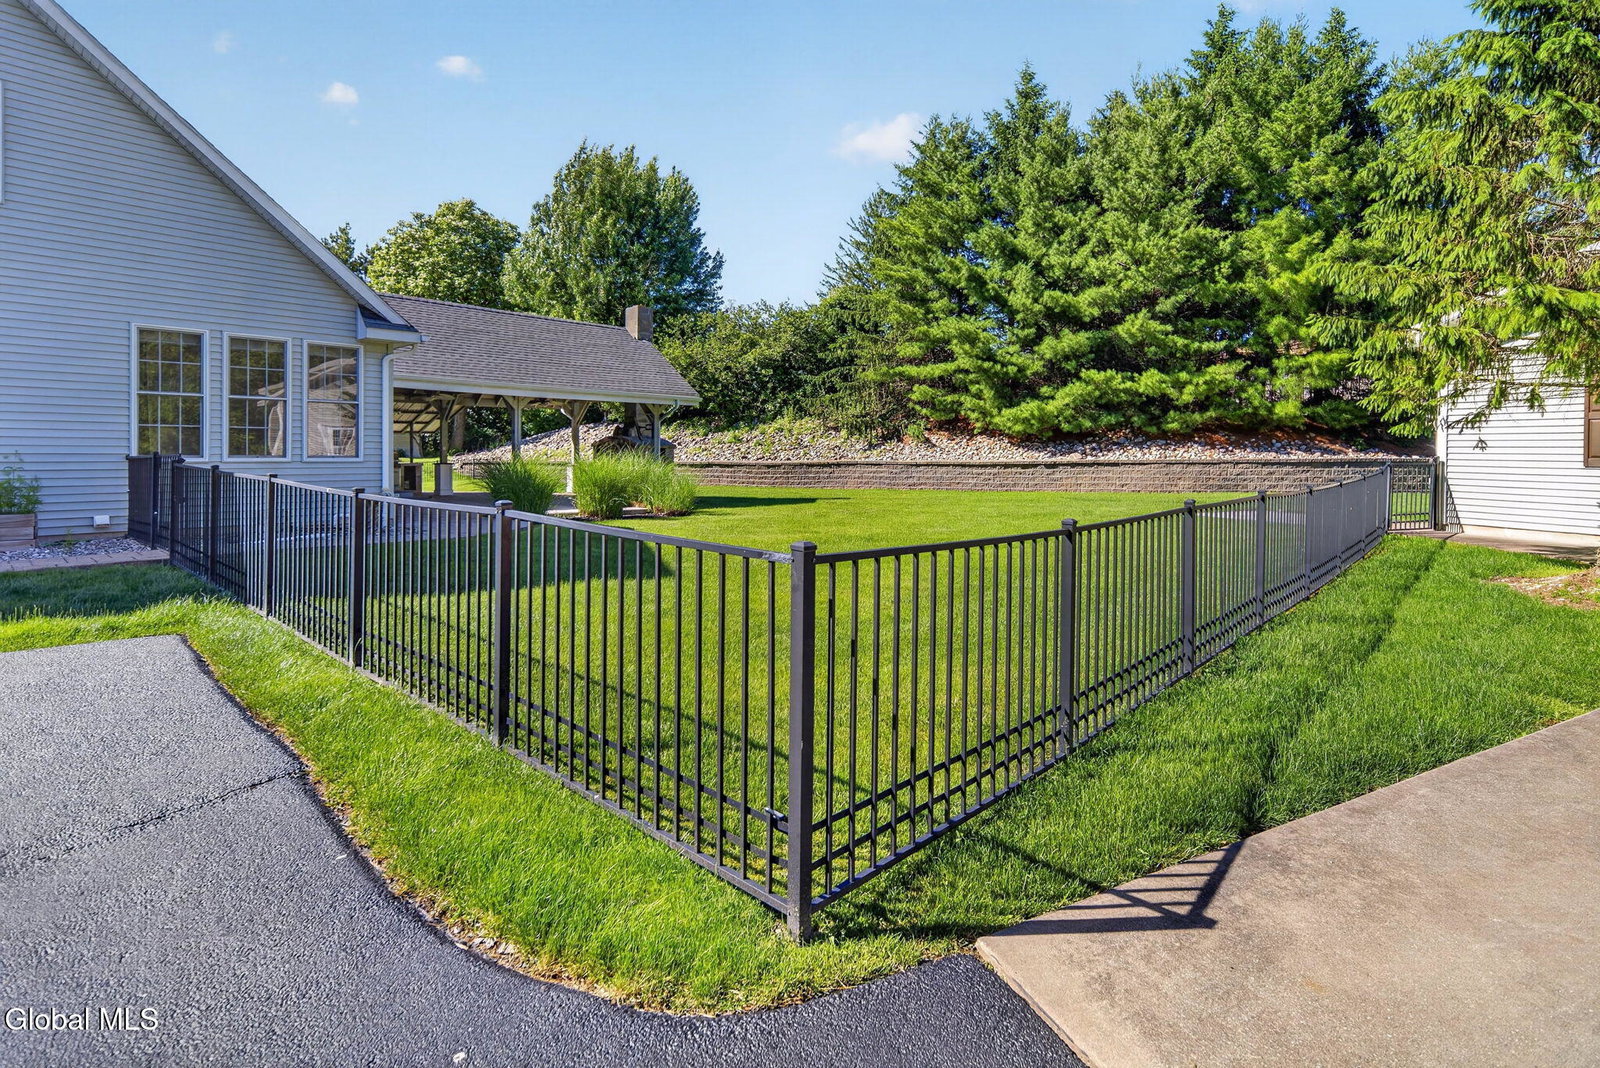
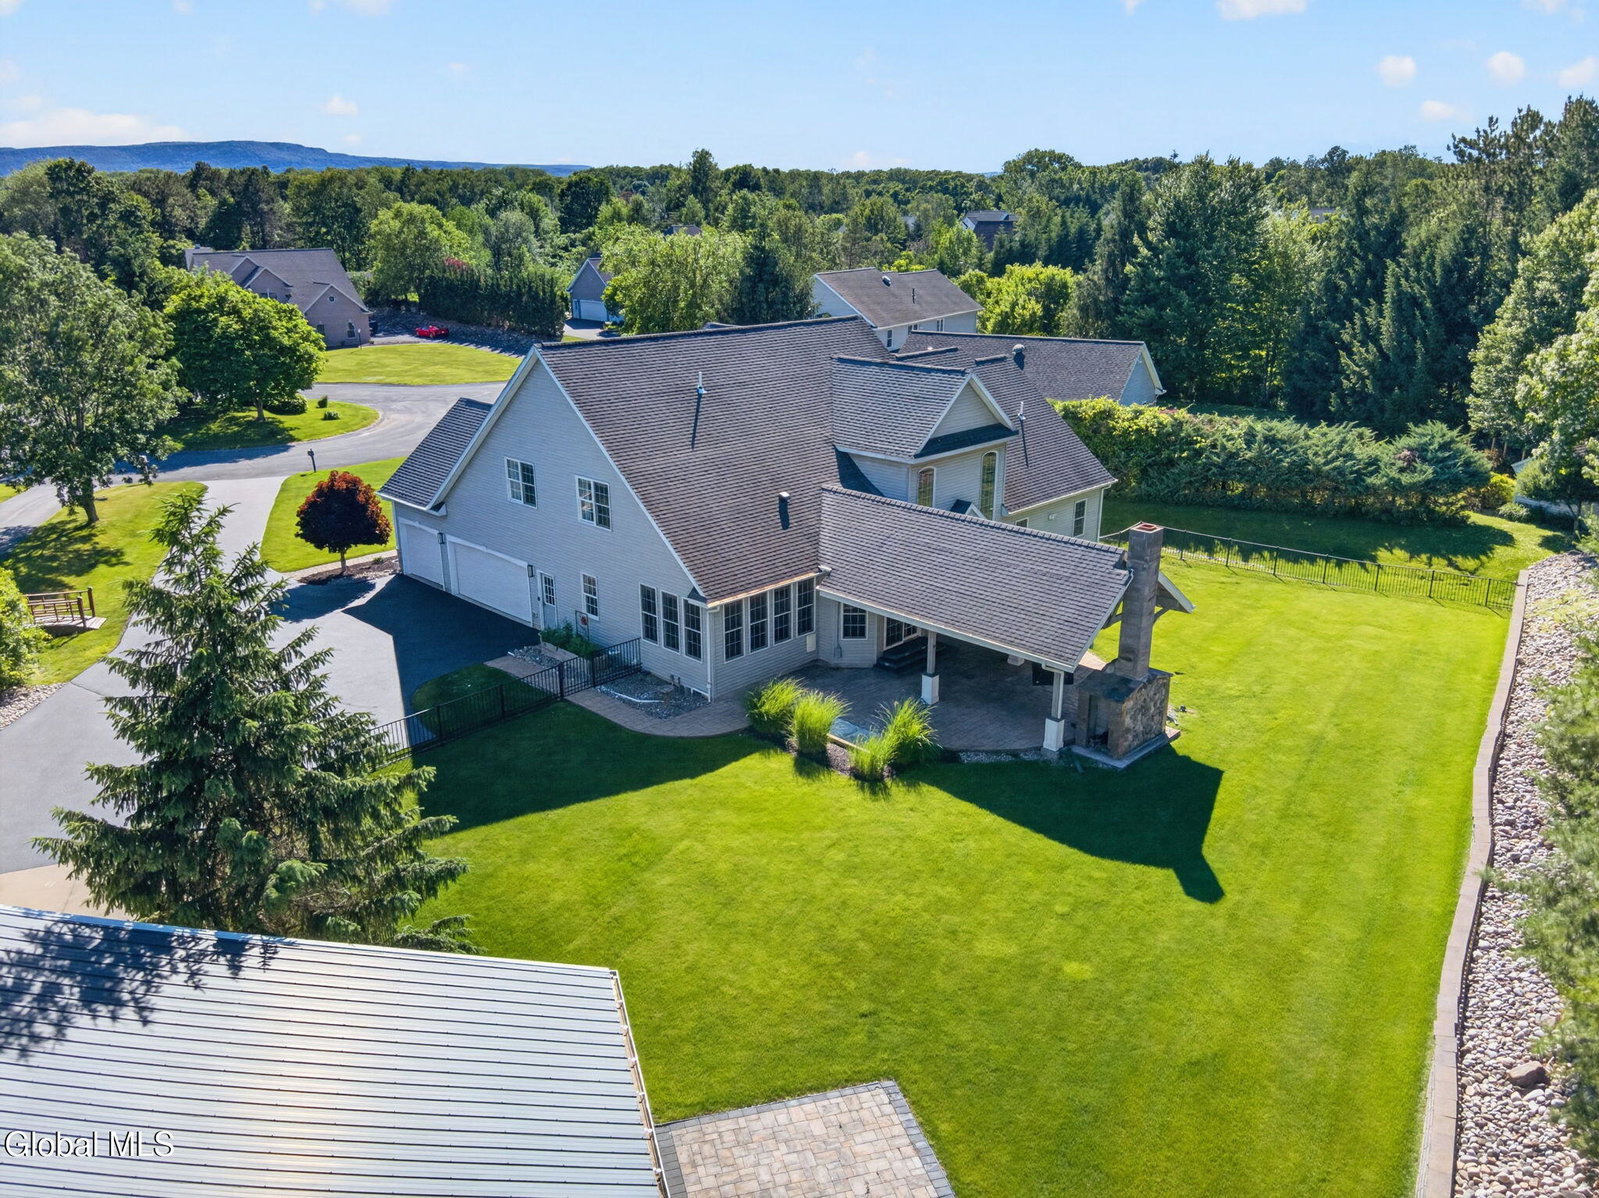
Come Explore .... 5 Normandy Square, Guilderland, NY 12009 -- tucked away on a manicured cul-de-sac in the Guilderland School District, this custom home has all the ''I wants'' and more. Much more! Truly needs to be seen to be appreciated. From the moment you enter the soaring two-story foyer-great room, the double-trayed 18' LED ceiling and floor-to-ceiling windows and fireplace tell you this isn't your average Albany County home. The great room opens to a gourmet kitchen with a massive island, beverage cooler, and pot filler. The breakfast nook and transitional sunroom lead to an expansive covered patio with a woodburning lodge fireplace, raftered ceilings, paddle fans, an all-weather TV, and a natural-gas Weber grill kitchen -- built for effortless, entertaining in the shadows of Thatcher Park. Less than 100 feet away sits the most flexible space of all: a 40'x60' (2,600+ sq ft) accessory dwelling unit with potential for recreation center/small business headquarters, or even light manufacturing. Could be used for car storage, a golf simulator, a theatre, dance studio, it is a blank slate. The ADU includes a 2BR/1.5BA apartment, ideal for multigenerational living, guests, or more offices for a home-based business. The 3,781 sq ft, natural-light-filled 4BR/3.5BA main house has a first-floor primary suite and 3-car garage. Combined: over 5,500 sq ft, 6 bedrooms, 4 full and 2 half baths, newer mechanicals, and unparalleled flex space near Costco, Hannaford, and all Guilderland/Altamont has to offer. This is the unicorn -- that unique Altamont, NY property you've been searching for. Stop by fall in love and say ''AHHH'' -- you've arrived home.
/u.realgeeks.media/mycapitalregionhomes/Untitled_design.png)
Additional Information
- Taxes
- $15,596
- Acres
- 0.67
- Lot Description
- Cul-De-Sac, Landscaped, Level
- School District
- Guilderland
- Interior Features
- Walk-In Closet(s), Tray Ceiling(s), Ceramic Tile Bath, Chair Rail, High Speed Internet, Paddle Fan, Crown Molding, Wired for Sound, Eat-in Kitchen, Kitchen Island
- Fireplaces
- 2
- Appliances
- Range, Refrigerator, Dishwasher, Disposal, Double Oven
- Heating
- Natural Gas, Forced Air
- Cooling
- Central Air
- Exterior Features
- Drive-Paved, Other, Outdoor Kitchen
- Construction
- Vinyl Siding, Stone
- Roof
- Asphalt, Shingle
- Garage Spaces
- 4
- Sewer
- Public Sewer
- Water
- Public
Mortgage Calculator
Listing courtesy of listing agent Jeffrey P Decatur with Re Max Capital Brokerage, 518-369-5333.
©2019 Global Multiple Listing Service, Inc. The data relating to real estate on this website comes in part from the Internet Data Exchange program of the GMLS. All information is deemed reliable but not guaranteed and should be independently verified. All properties subject to prior sale, change, or withdrawal. Neither listing broker(s), GMLS shall be responsible for any typographical errors, misinformation, or misprints, and shall be held totally harmless from any damages arising from reliance upon these data. IDX information is provided exclusively for consumers’ personal, non-commercial use and may not be used for any purpose other than to identify prospective properties they may be interested in purchasing. Data last updated