4345 Weaver Road, NY 12009
- $1,250,000
- 5
- BD
- 3
- BA
- 3,800
- SqFt






- List Price
- $1,250,000
- MLS#
- 202618591
- Style
- Custom
- Bedrooms
- 5
- Bathrooms
- 3
- Half-bathrooms
- 1
- Subdivision
- Select One
Property Description
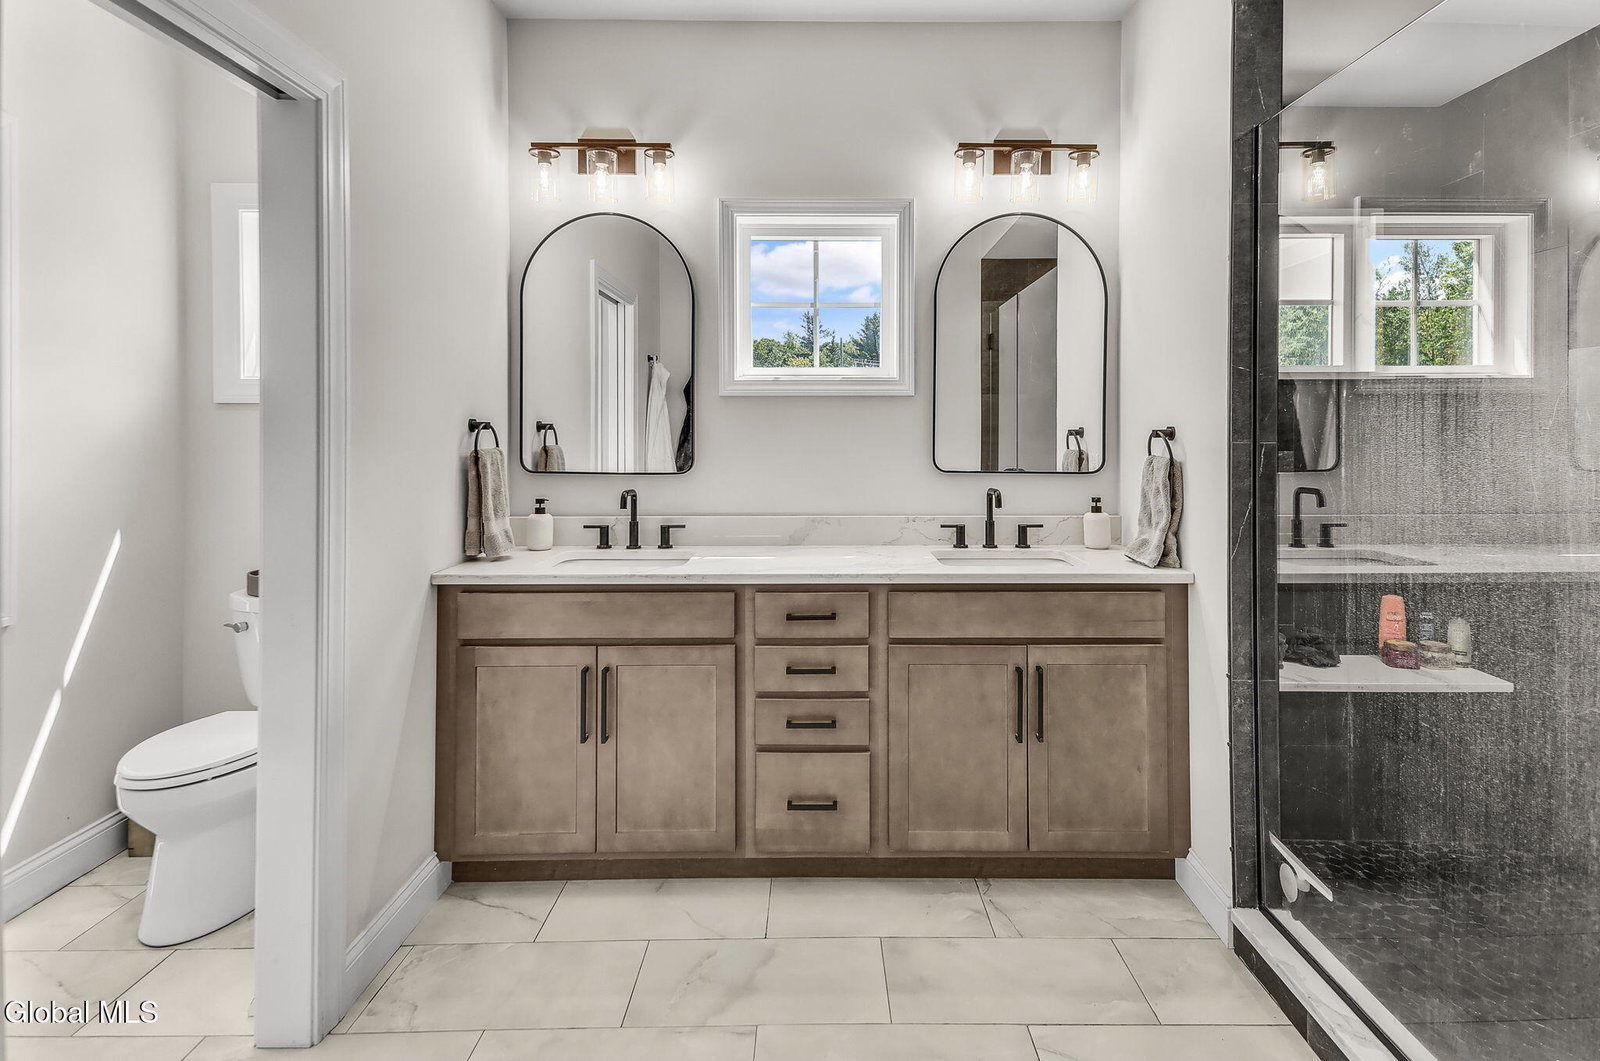
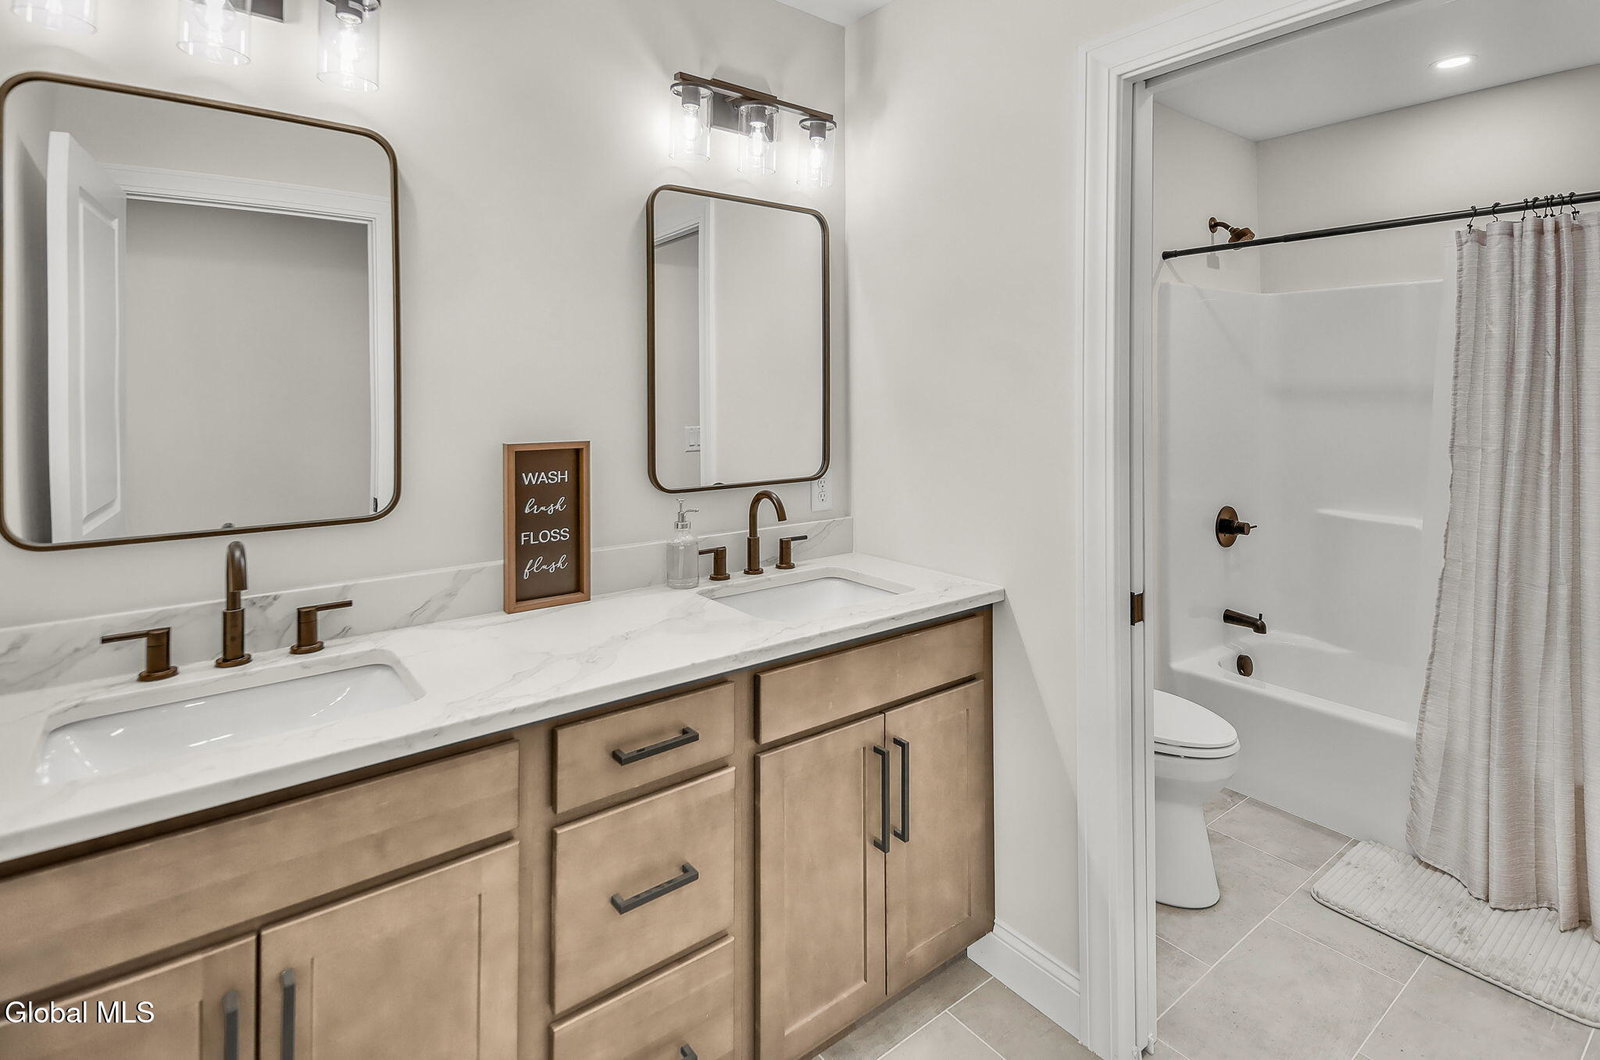
Built in 2023 and thoughtfully designed from the ground up, 4345 Weaver Road offers a rare opportunity to own a truly custom modern farmhouse on 3 private acres in the Guilderland School District, located just minutes from Altamont Village and approximately 2 miles from Guilderland High School. Offering over 3,800 sq ft of finished living space, this one-of-a-kind home showcases quality craftsmanship and attention to detail throughout. The heart of the home features a dramatic two-story fireplace wall, open-concept living spaces, professional-grade kitchen appliances, custom cabinetry, and beautifully crafted granite and quartz surfaces throughout the kitchen and baths. The flexible floor plan includes a finished bonus room with its own dedicated heating system, providing additional space for recreation, work, or hobbies. A stunning three-season living area with custom pine ceilings creates a seamless connection between indoor and outdoor living. Outside, enjoy front and rear covered porches, custom stamped concrete with rock-face detailing, a professionally designed paver patio, landscape lighting, and a custom 26' x 30' detached garage that complements the home's architecture. From the moment you arrive, it is evident this home was built differently. Every finish, material, and design choice was selected with long-term quality and timeless appeal in mind. Combining the character of a classic farmhouse with the efficiency and conveniences of modern construction, this exceptional property offers a unique opportunity to enjoy custom craftsmanship, privacy, and space in one of the Capital Region's most desirable locations.
/u.realgeeks.media/mycapitalregionhomes/Untitled_design.png)
Additional Information
- Taxes
- $16,500
- Acres
- 3
- School District
- Guilderland
- Interior Features
- Cathedral Ceiling(s), Wall Paneling, Built-in Features
- Fireplaces
- 2
- Appliances
- Range, Refrigerator, Dishwasher, Dryer, Microwave, Range Hood, Electric Oven, Gas Water Heater, Built-In Gas Oven
- Heating
- Natural Gas, Forced Air
- Cooling
- Central Air, Ductless
- Exterior Features
- Drive-Paved
- Construction
- Vinyl Siding
- Roof
- Asphalt, Shingle, Metal
- Garage Spaces
- 4
- Parking
- Paved, Driveway, Garage
- Sewer
- Septic Tank
- Water
- Public
Mortgage Calculator
Listing courtesy of listing agent Paul E Corradi with Empire Real Estate Firm LLC Brokerage, 518-533-8772.
©2019 Global Multiple Listing Service, Inc. The data relating to real estate on this website comes in part from the Internet Data Exchange program of the GMLS. All information is deemed reliable but not guaranteed and should be independently verified. All properties subject to prior sale, change, or withdrawal. Neither listing broker(s), GMLS shall be responsible for any typographical errors, misinformation, or misprints, and shall be held totally harmless from any damages arising from reliance upon these data. IDX information is provided exclusively for consumers’ personal, non-commercial use and may not be used for any purpose other than to identify prospective properties they may be interested in purchasing. Data last updated